
 Agent Portal
What Sets It Apart
Key Features
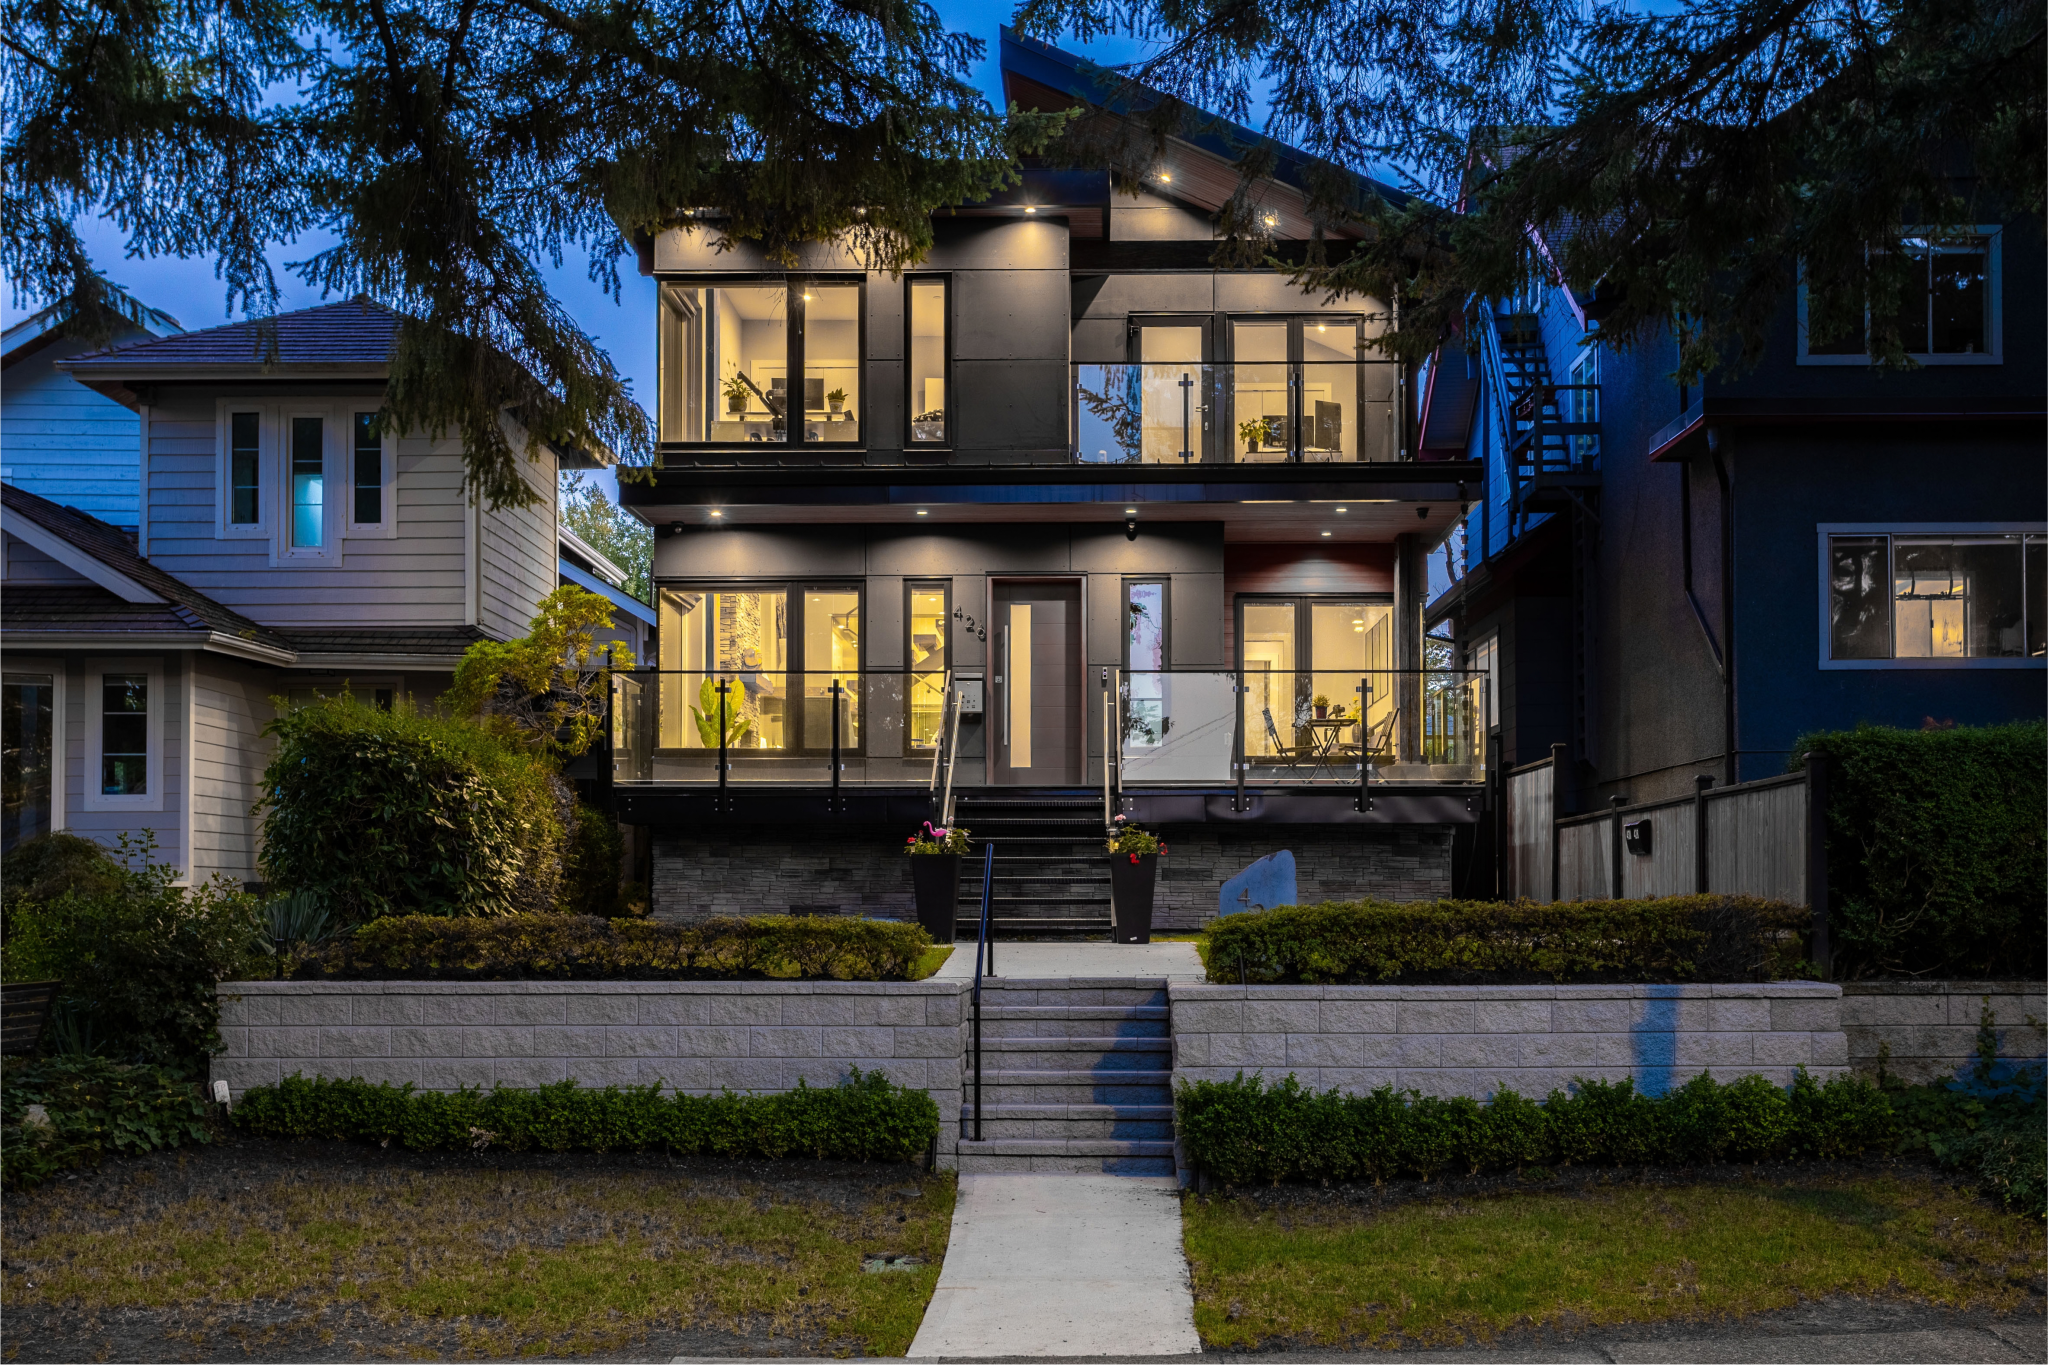
A rare opportunity on a larger-than-standard Vancouver city lot — 33 x 137.50, totaling 3,984 sq ft across three separate, income-generating addresses. This 2021 custom-built modern West Coast home, built by Desato Enterprises, pairs striking architectural design with flexible, revenue-ready living: a stunning main residence, a fully self-contained laneway home, and a legal lower suite.
- 4 bedrooms, 5 bathrooms across three levels
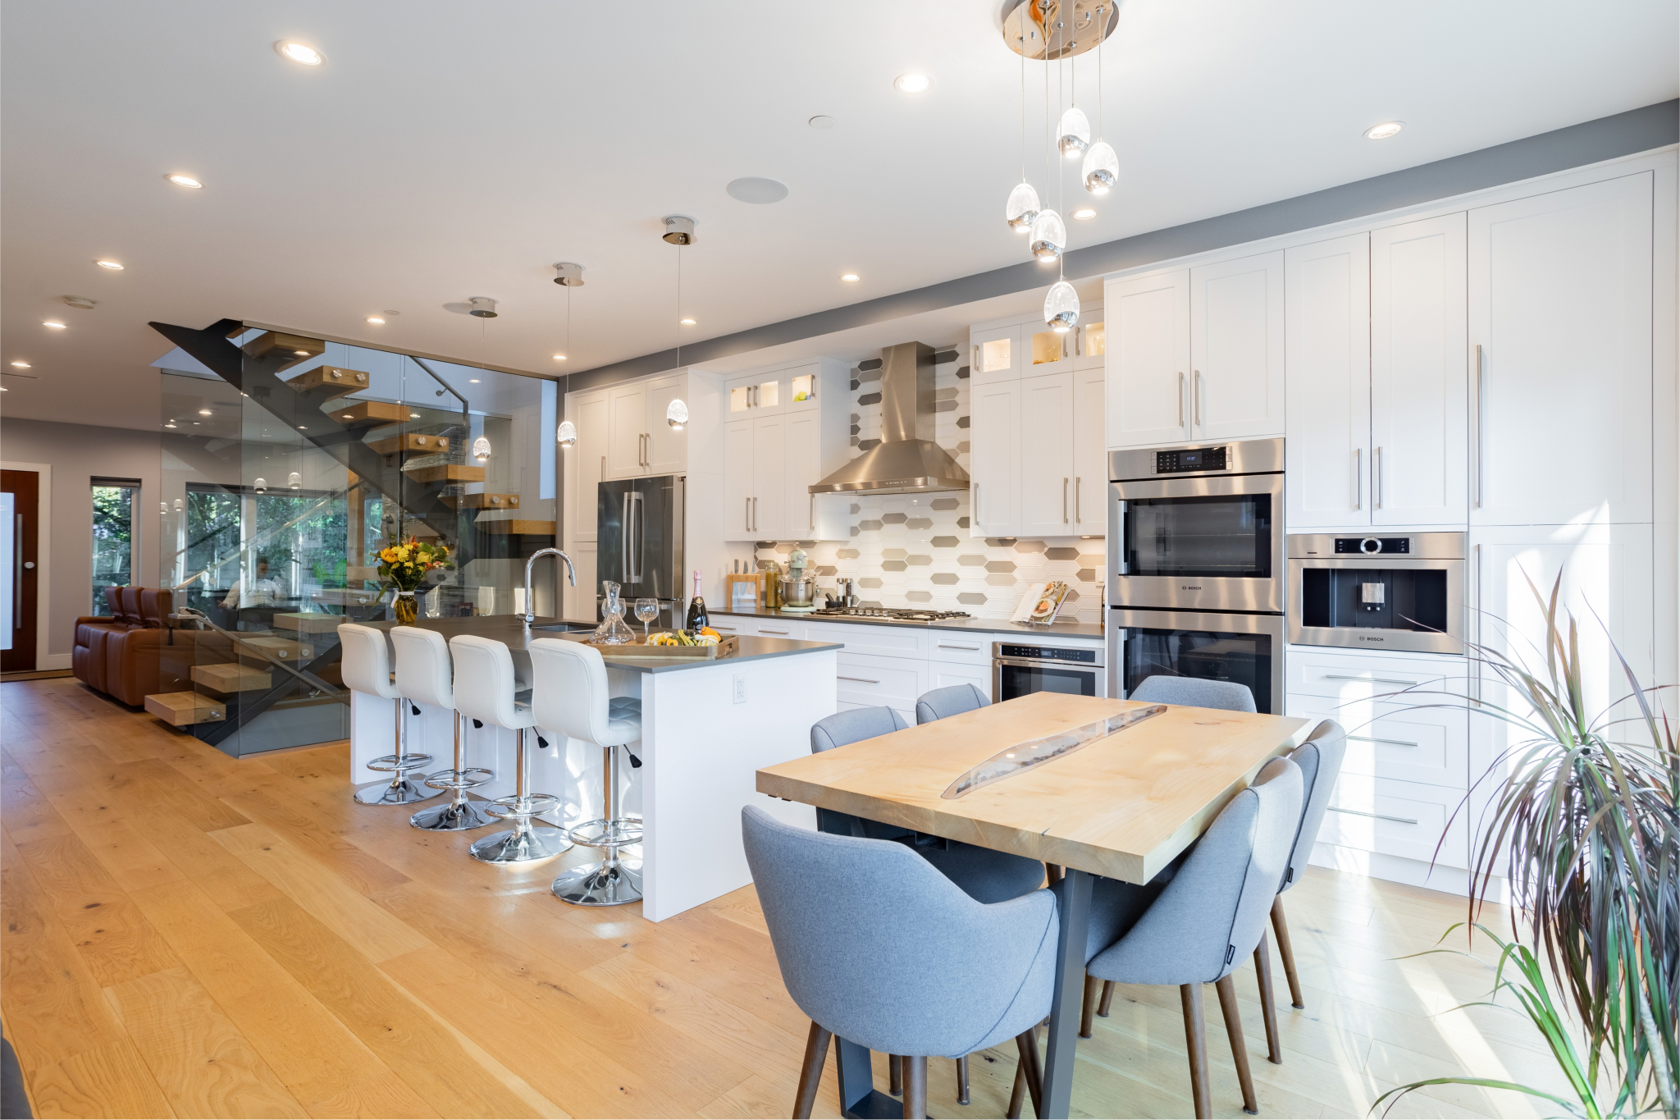
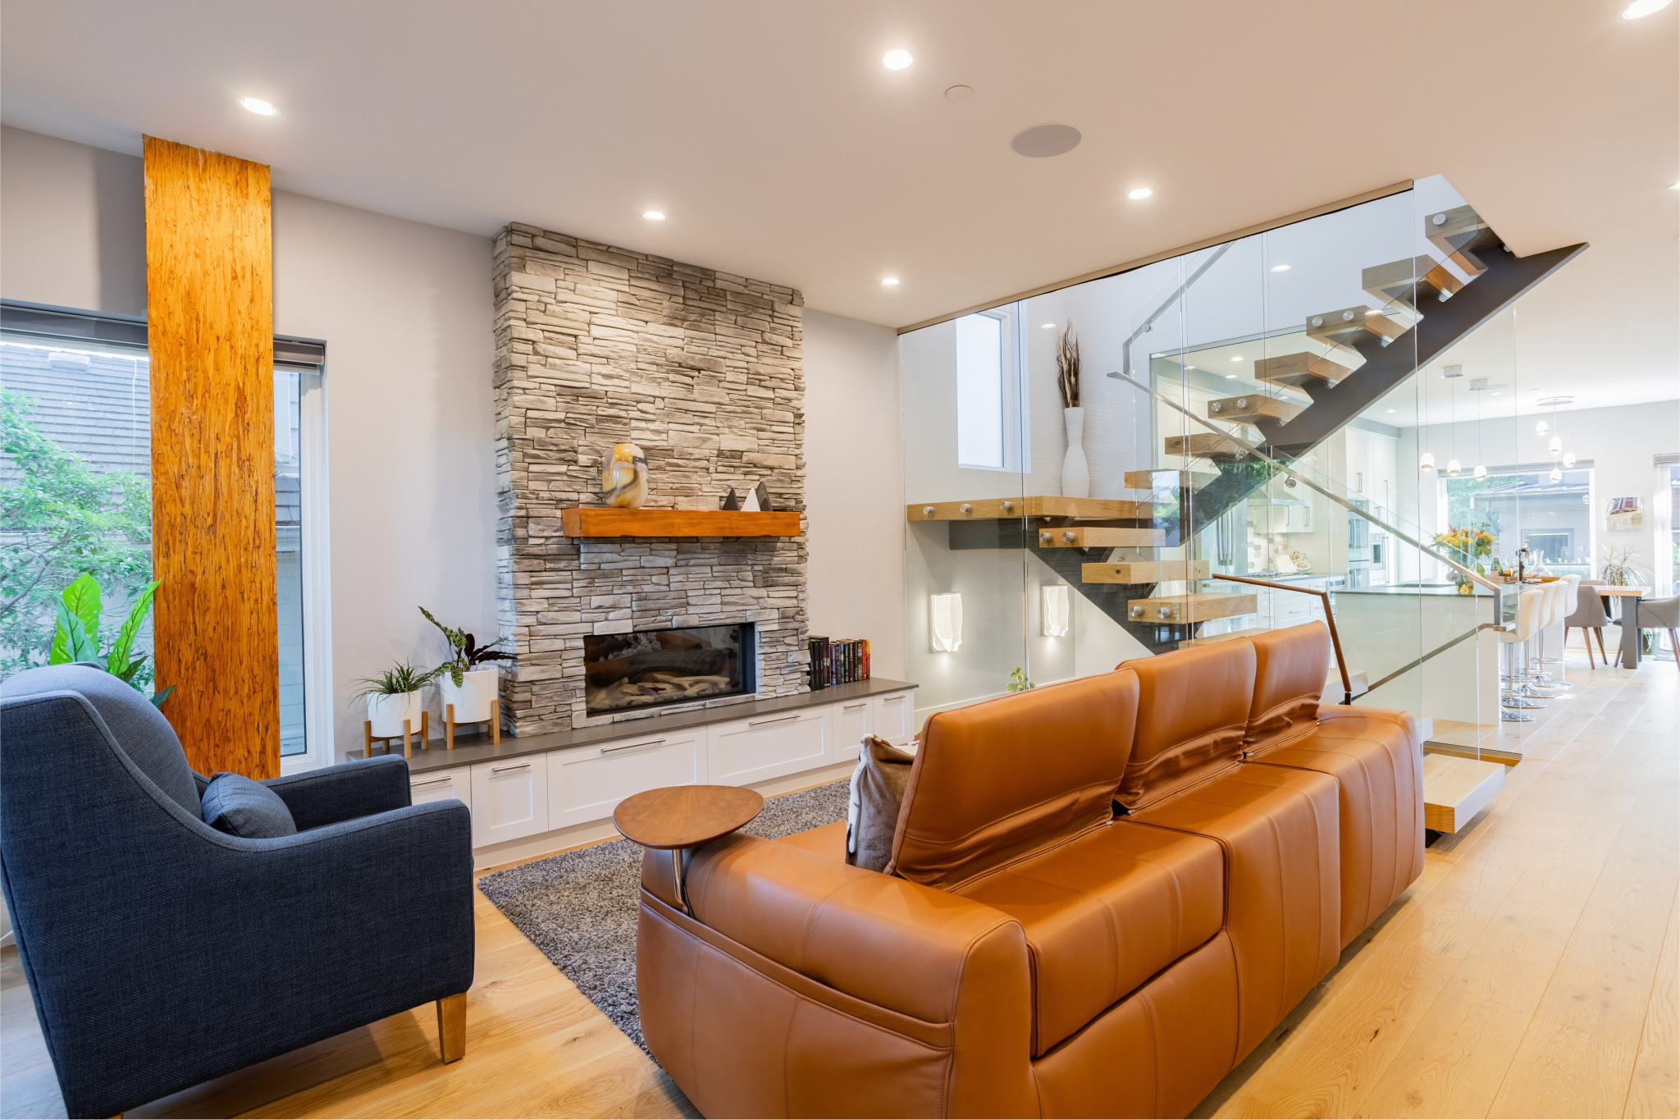
- Open-concept main floor with a glass-encased floating staircase creating clean sightlines from front to back
- Seamless corner windows throughout for a bright, indoor-outdoor feel
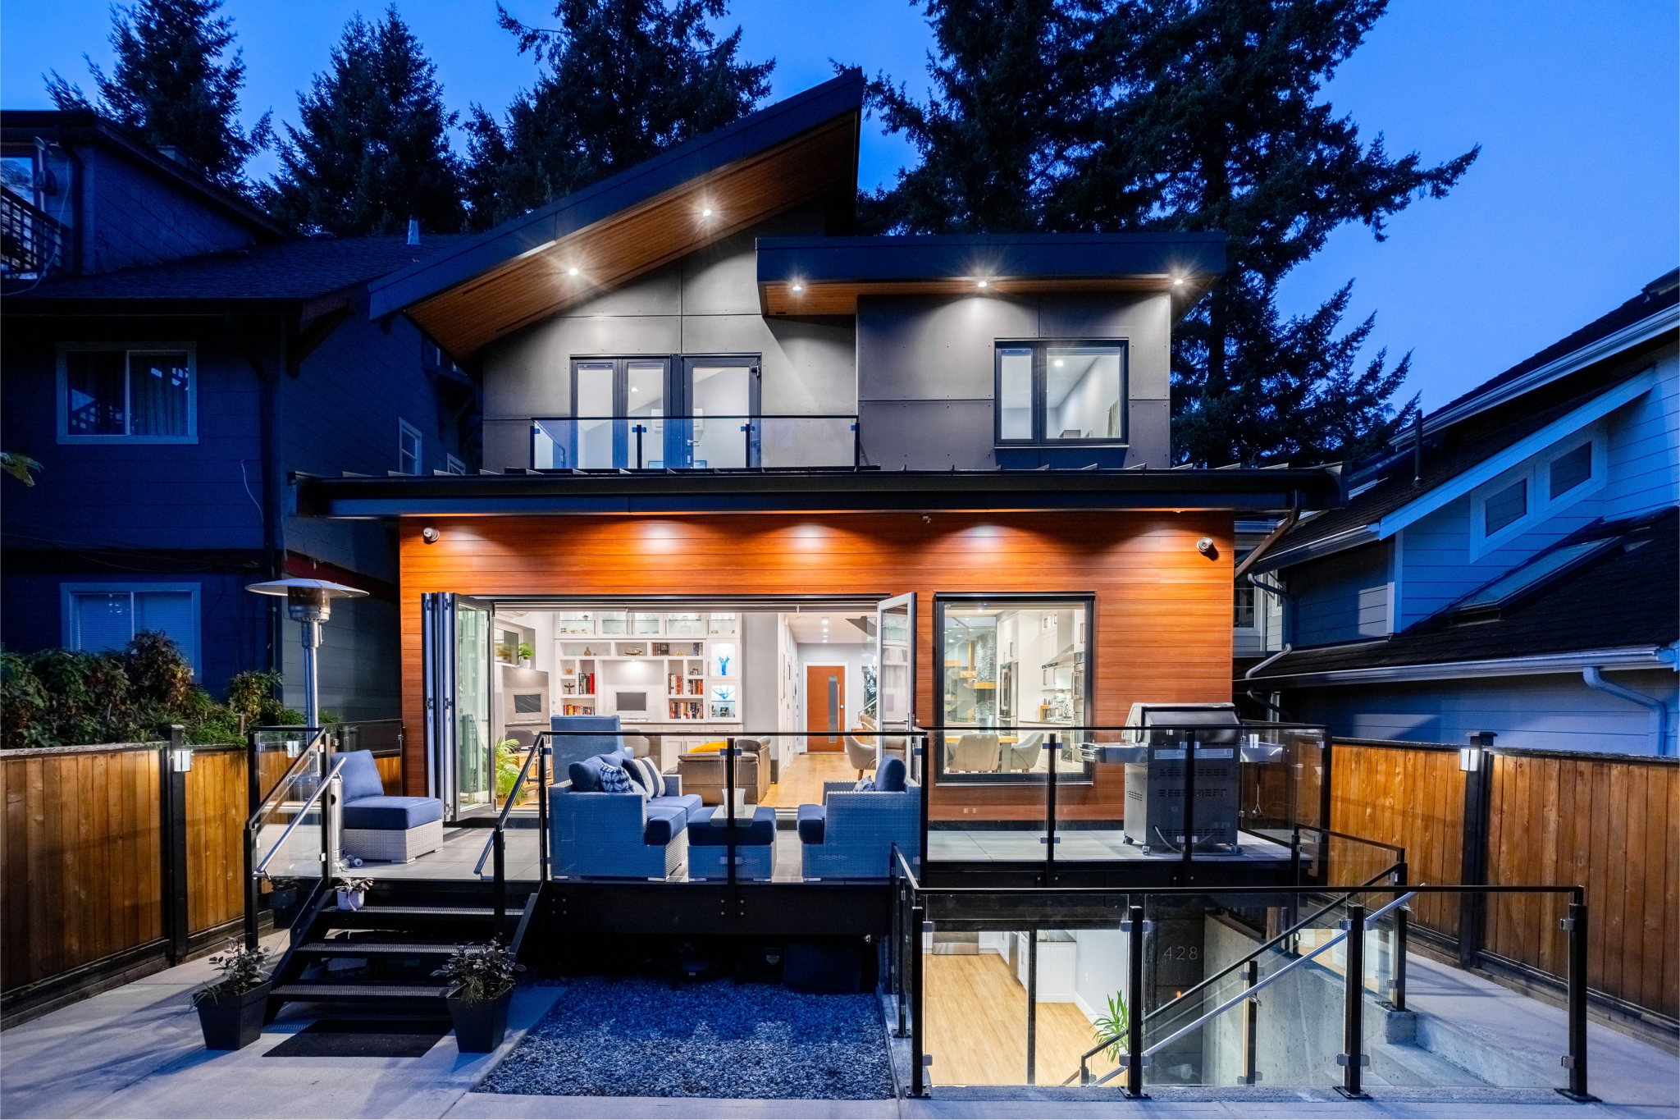
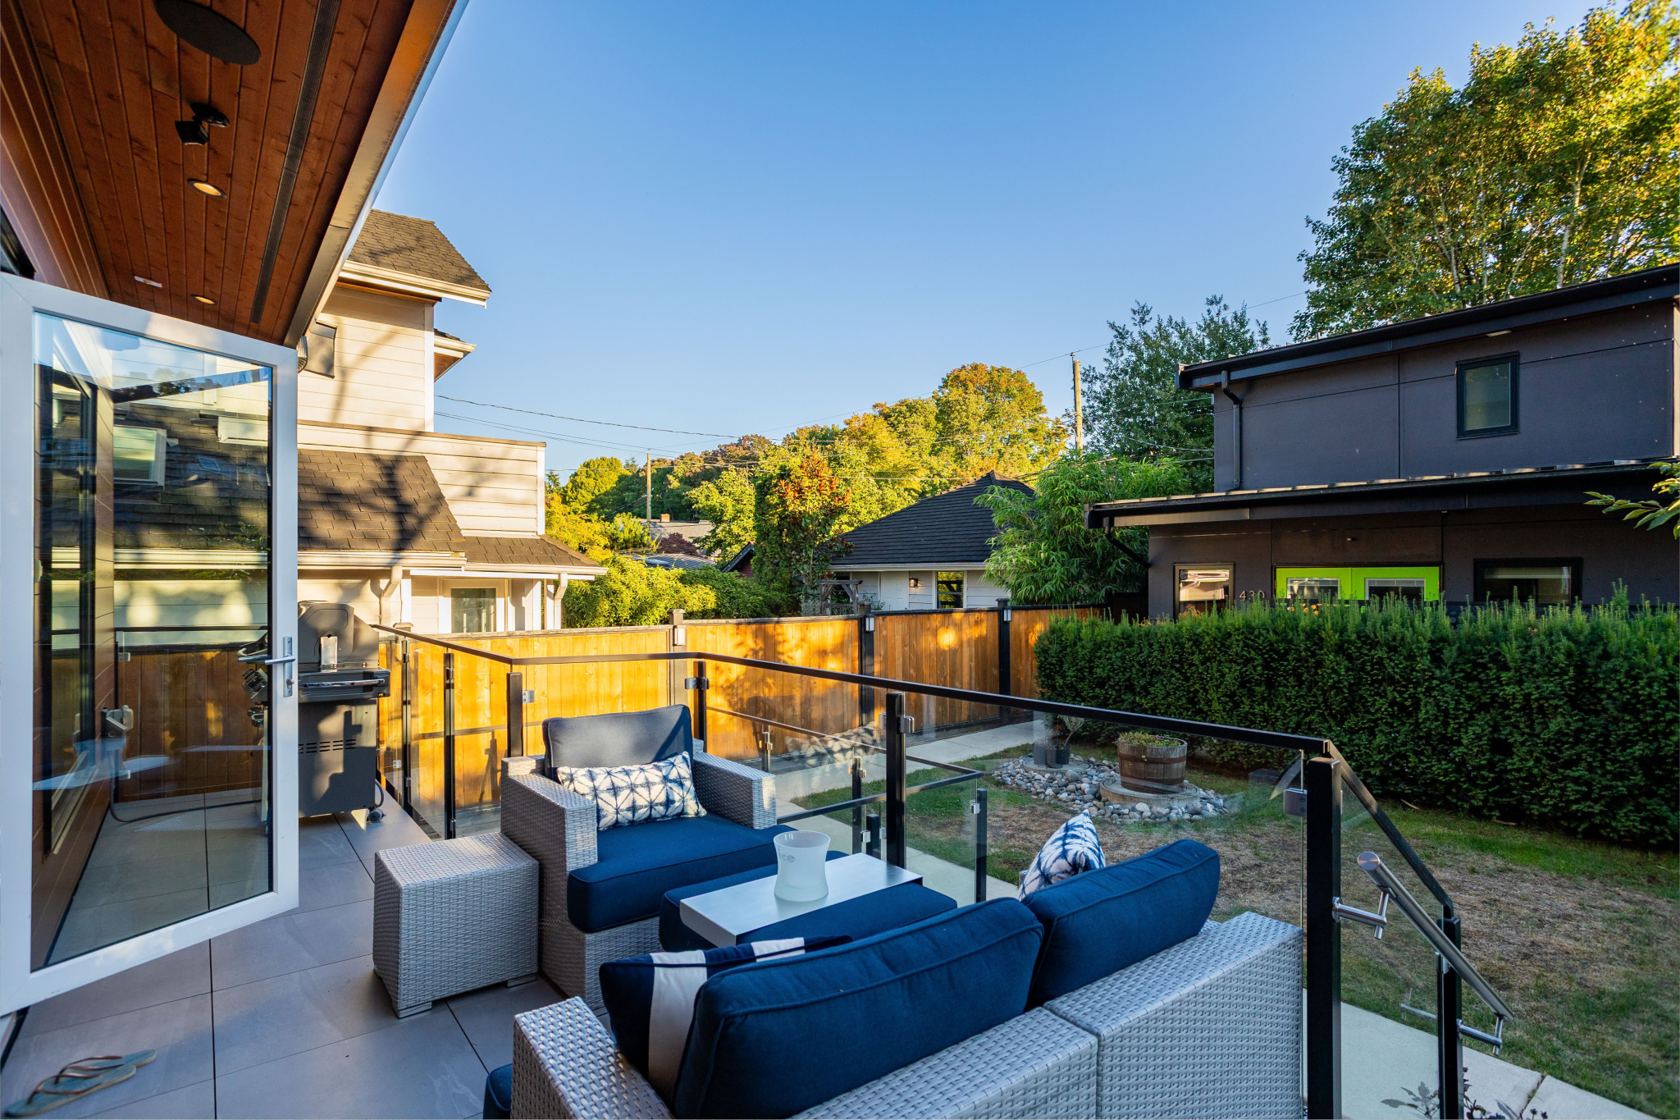
- 4 private patios for outdoor living, each with glass railings
- In-law suite on the main floor with seamless corner windows over the front deck, a wheelchair-accessible ensuite, and a front-loading Samsung washer/dryer
- Second primary suite upstairs with its own ensuite and private patio
- Large recreation room on the lower level with a full bathroom
- Formal living room with a gas fireplace, custom built-in cabinetry, and a custom stone mantle
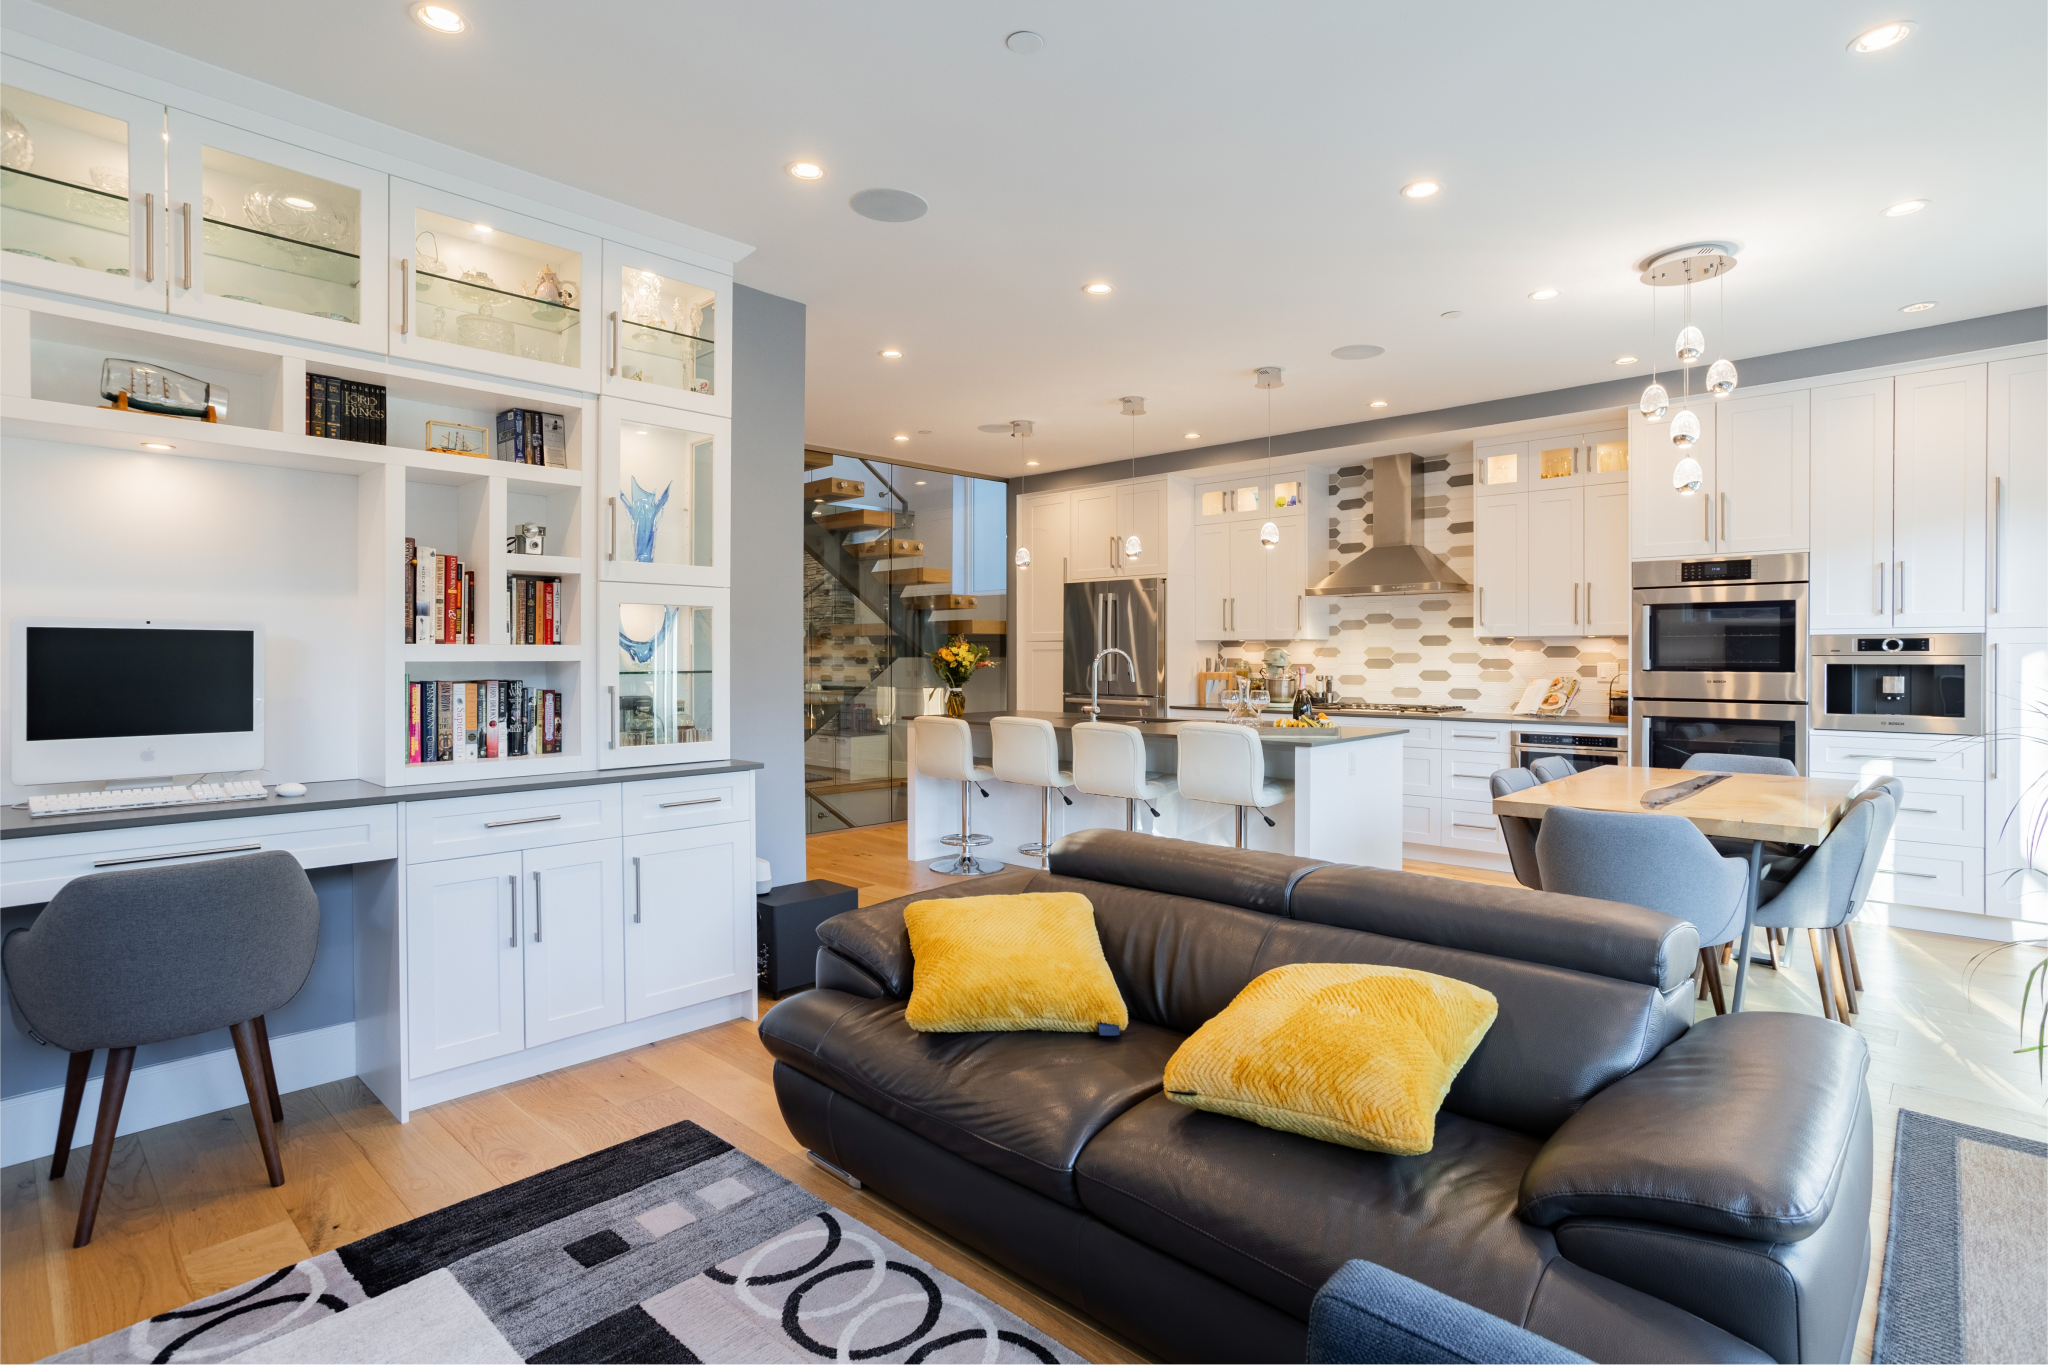
- Family room features built-in workstation with custom cabinetry and glass feature shelving which opens up to South Facing Deck with folding glass patio doors that extends your entertaining for seamless indoor/outdoor living.
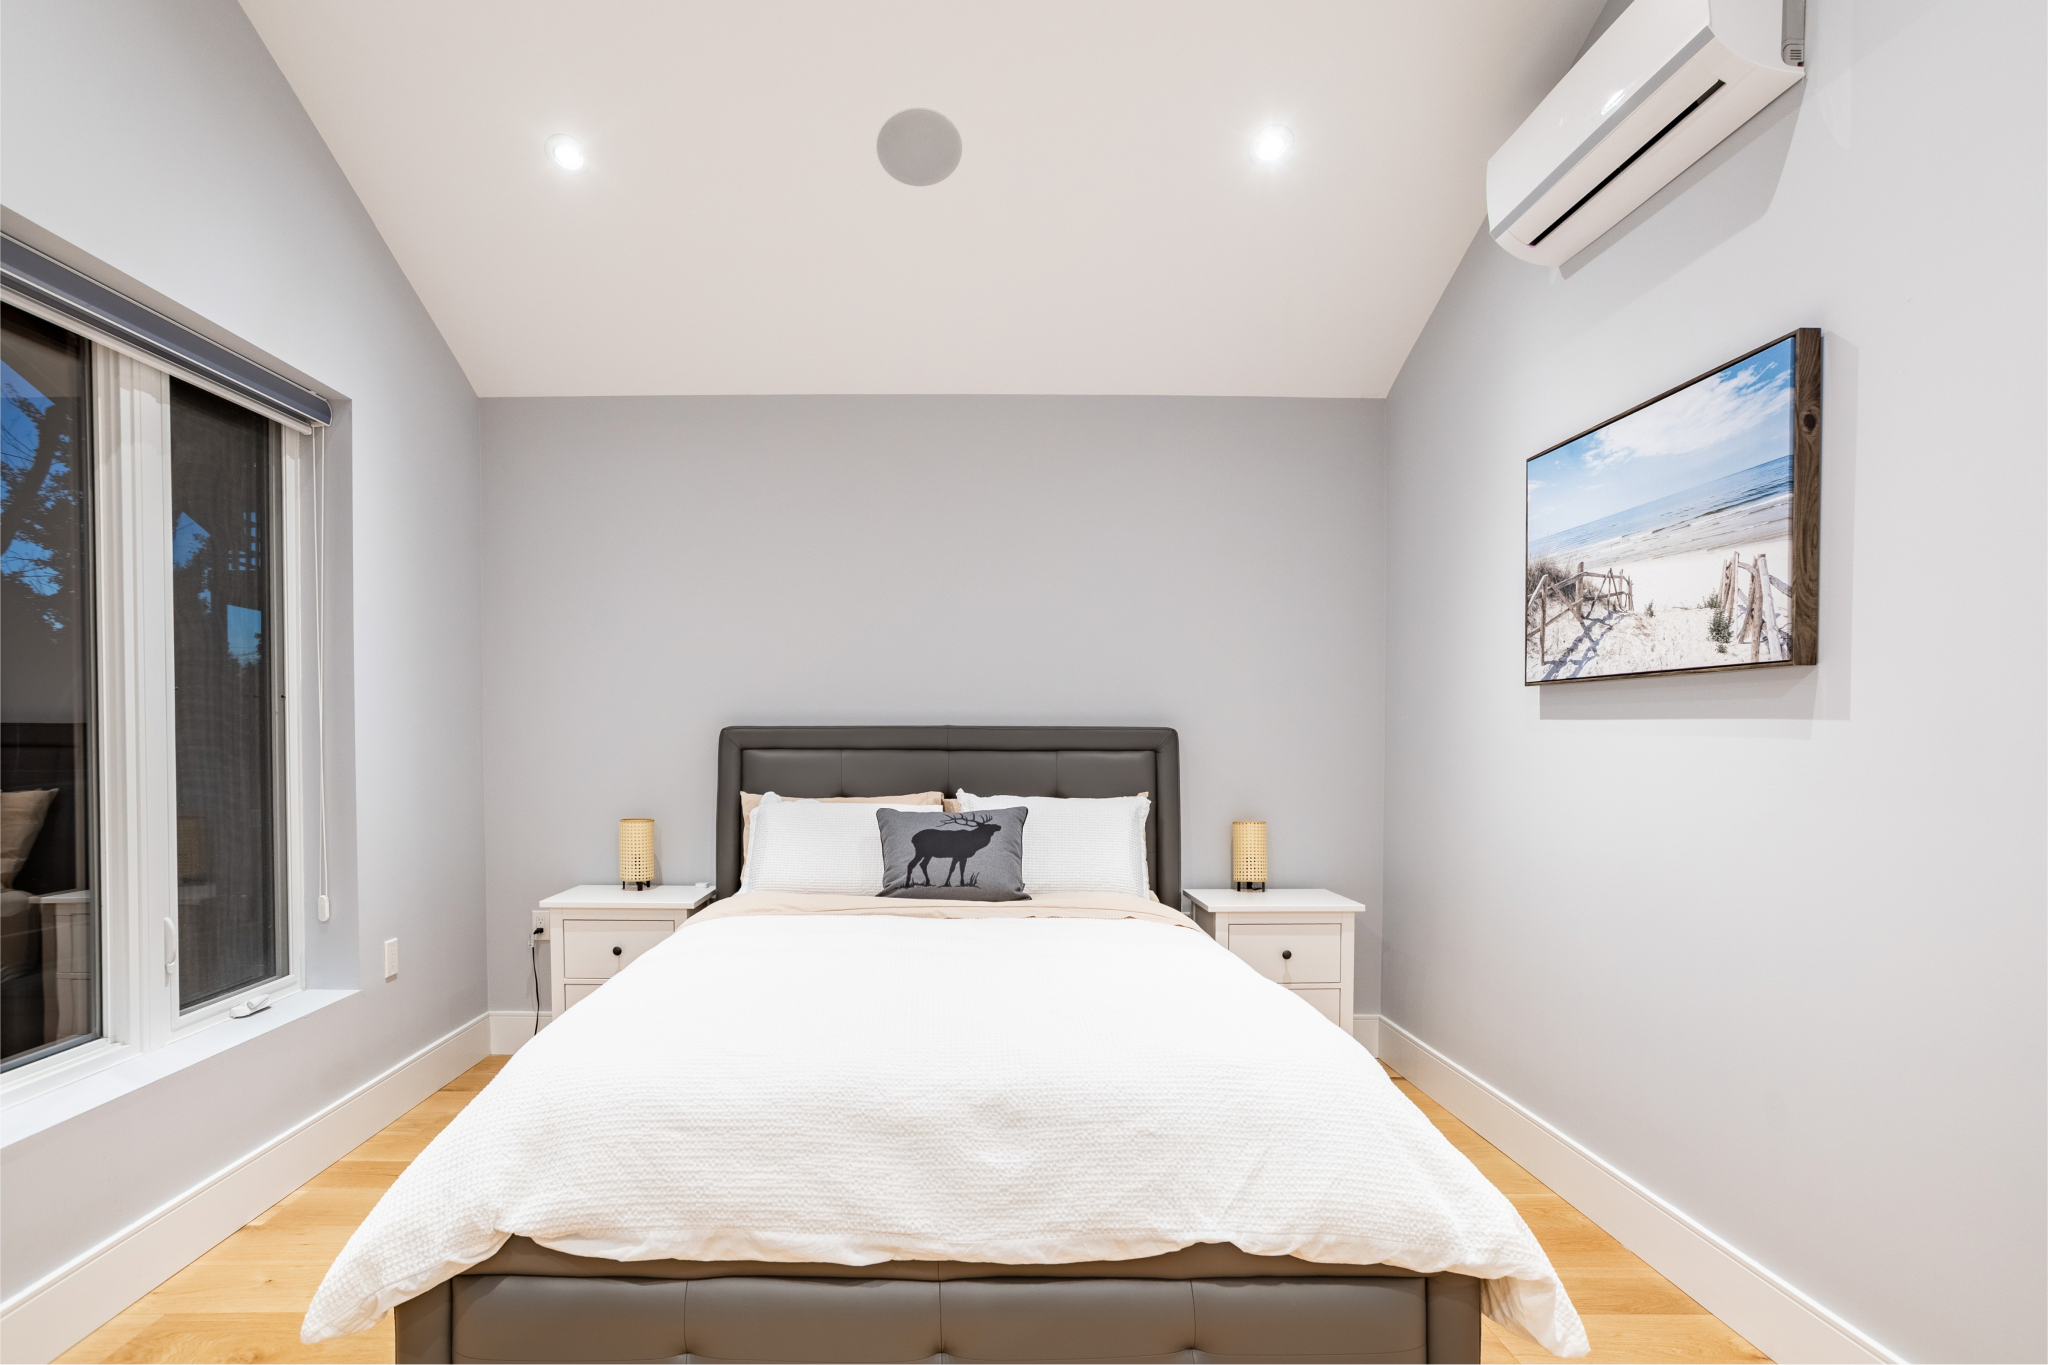
- Exposed cedar post-and-beam detailing in the formal living room, main-floor primary, and upstairs bedroom for signature West Coast character
- Flexible dining area that extends into the family room for large gatherings
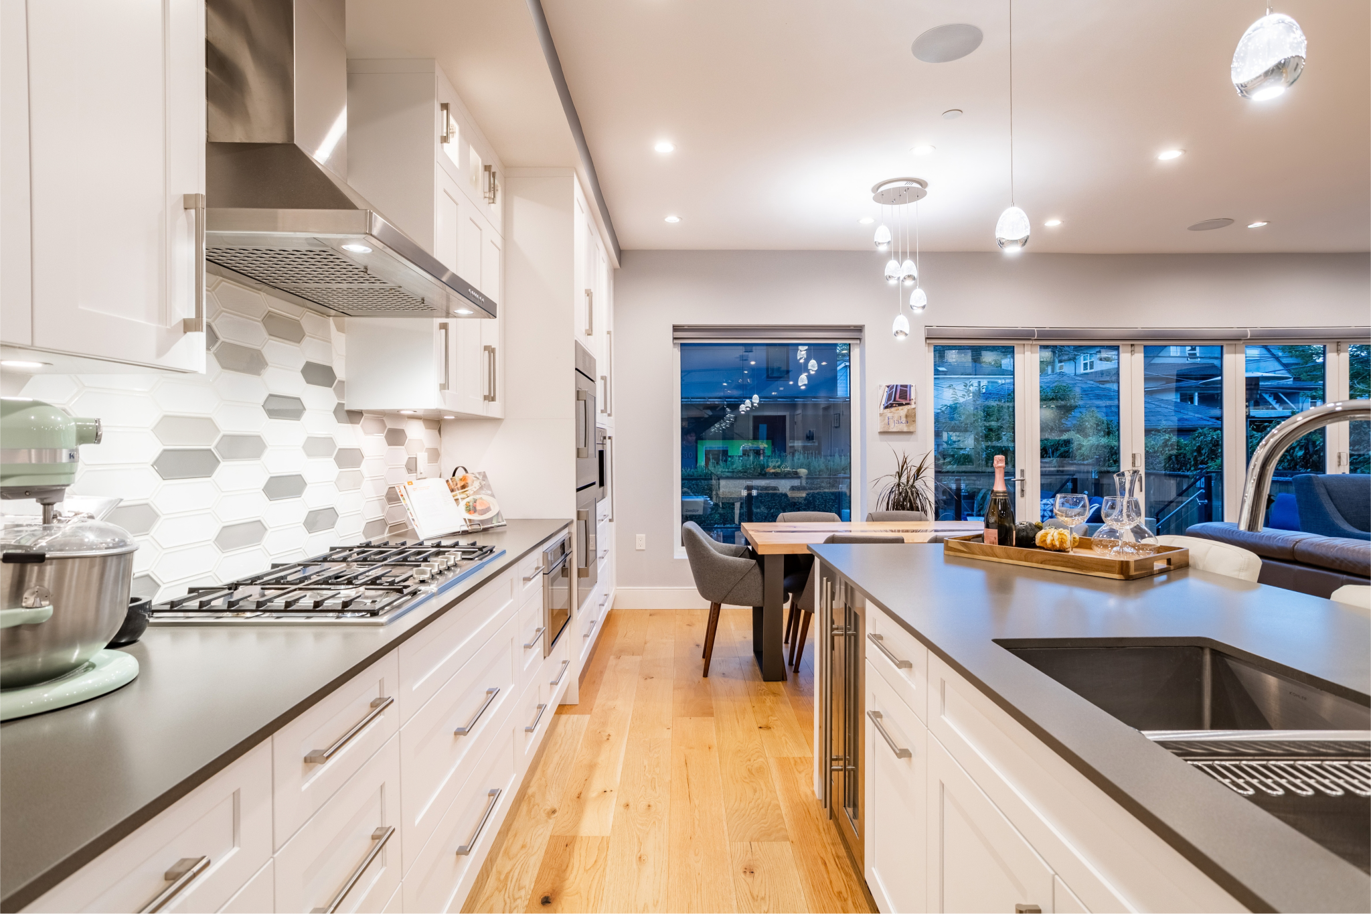
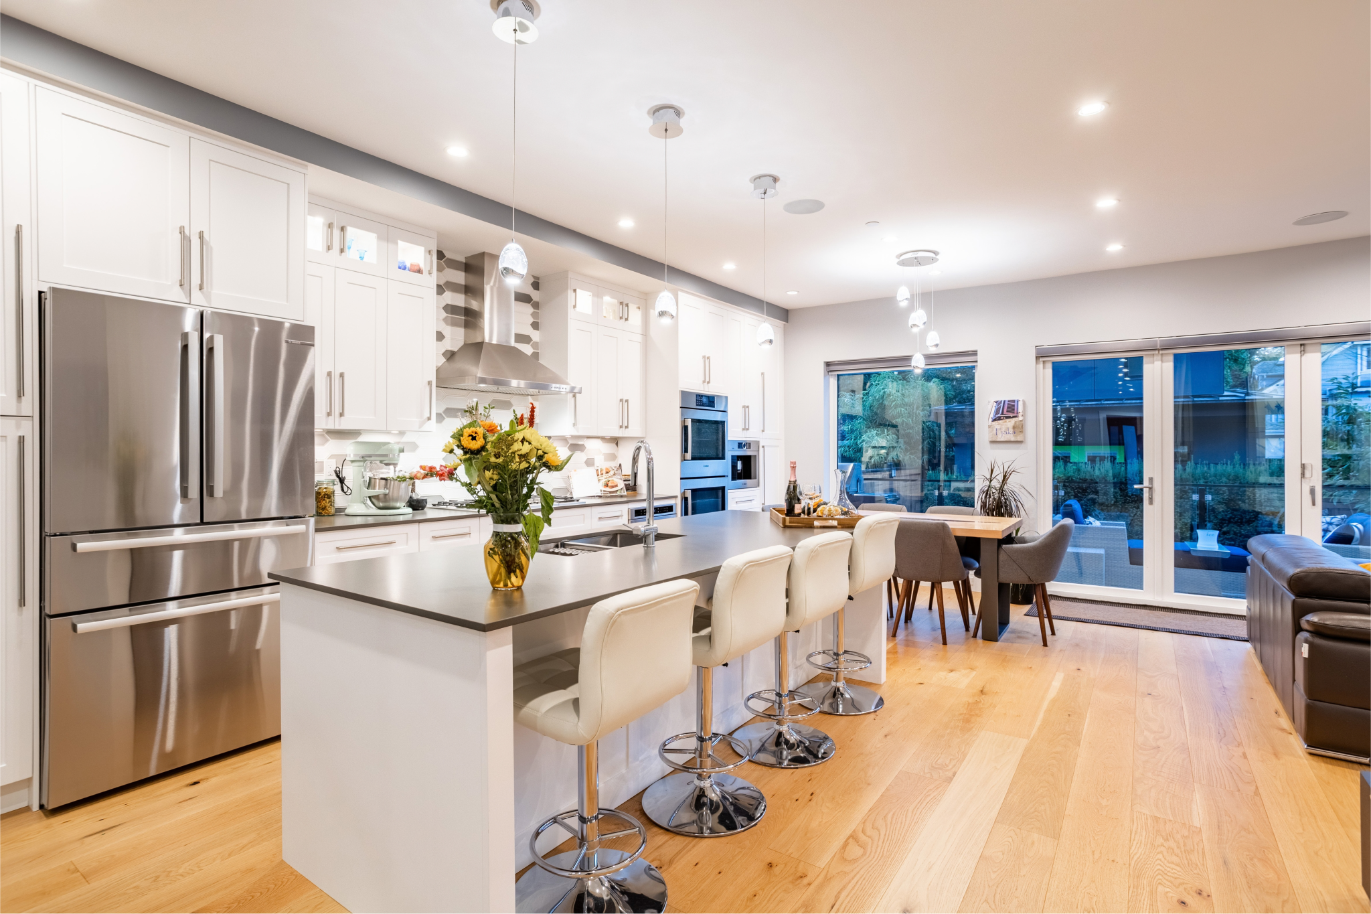
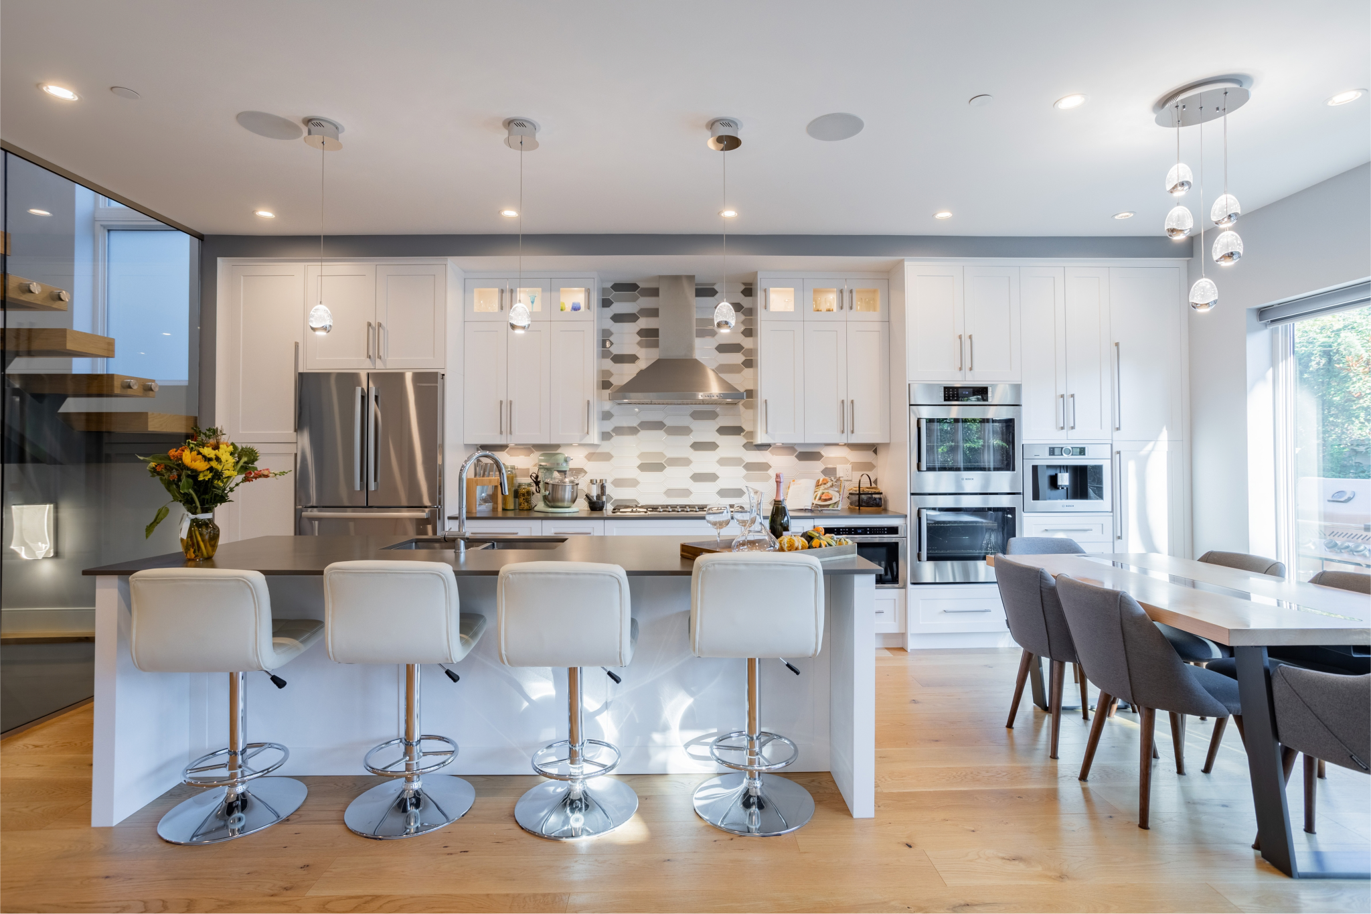
- Large island with dual sink, wine cooler, and seating for four
- Bosch appliance package: 5-burner gas range, double wall oven, fridge, dishwasher, coffee maker, and bar fridge
- Tile backsplash and ample custom cabinetry
- Six-seat formal dining area adjacent to the kitchen
- Main-floor ensuite: In-law suite on main floor features seamless corner windows overlooking the front deck, with wheelchair accessible ensuite bathroom with single vanity, large walk in shower, and front loading Samsung washer & dryer.
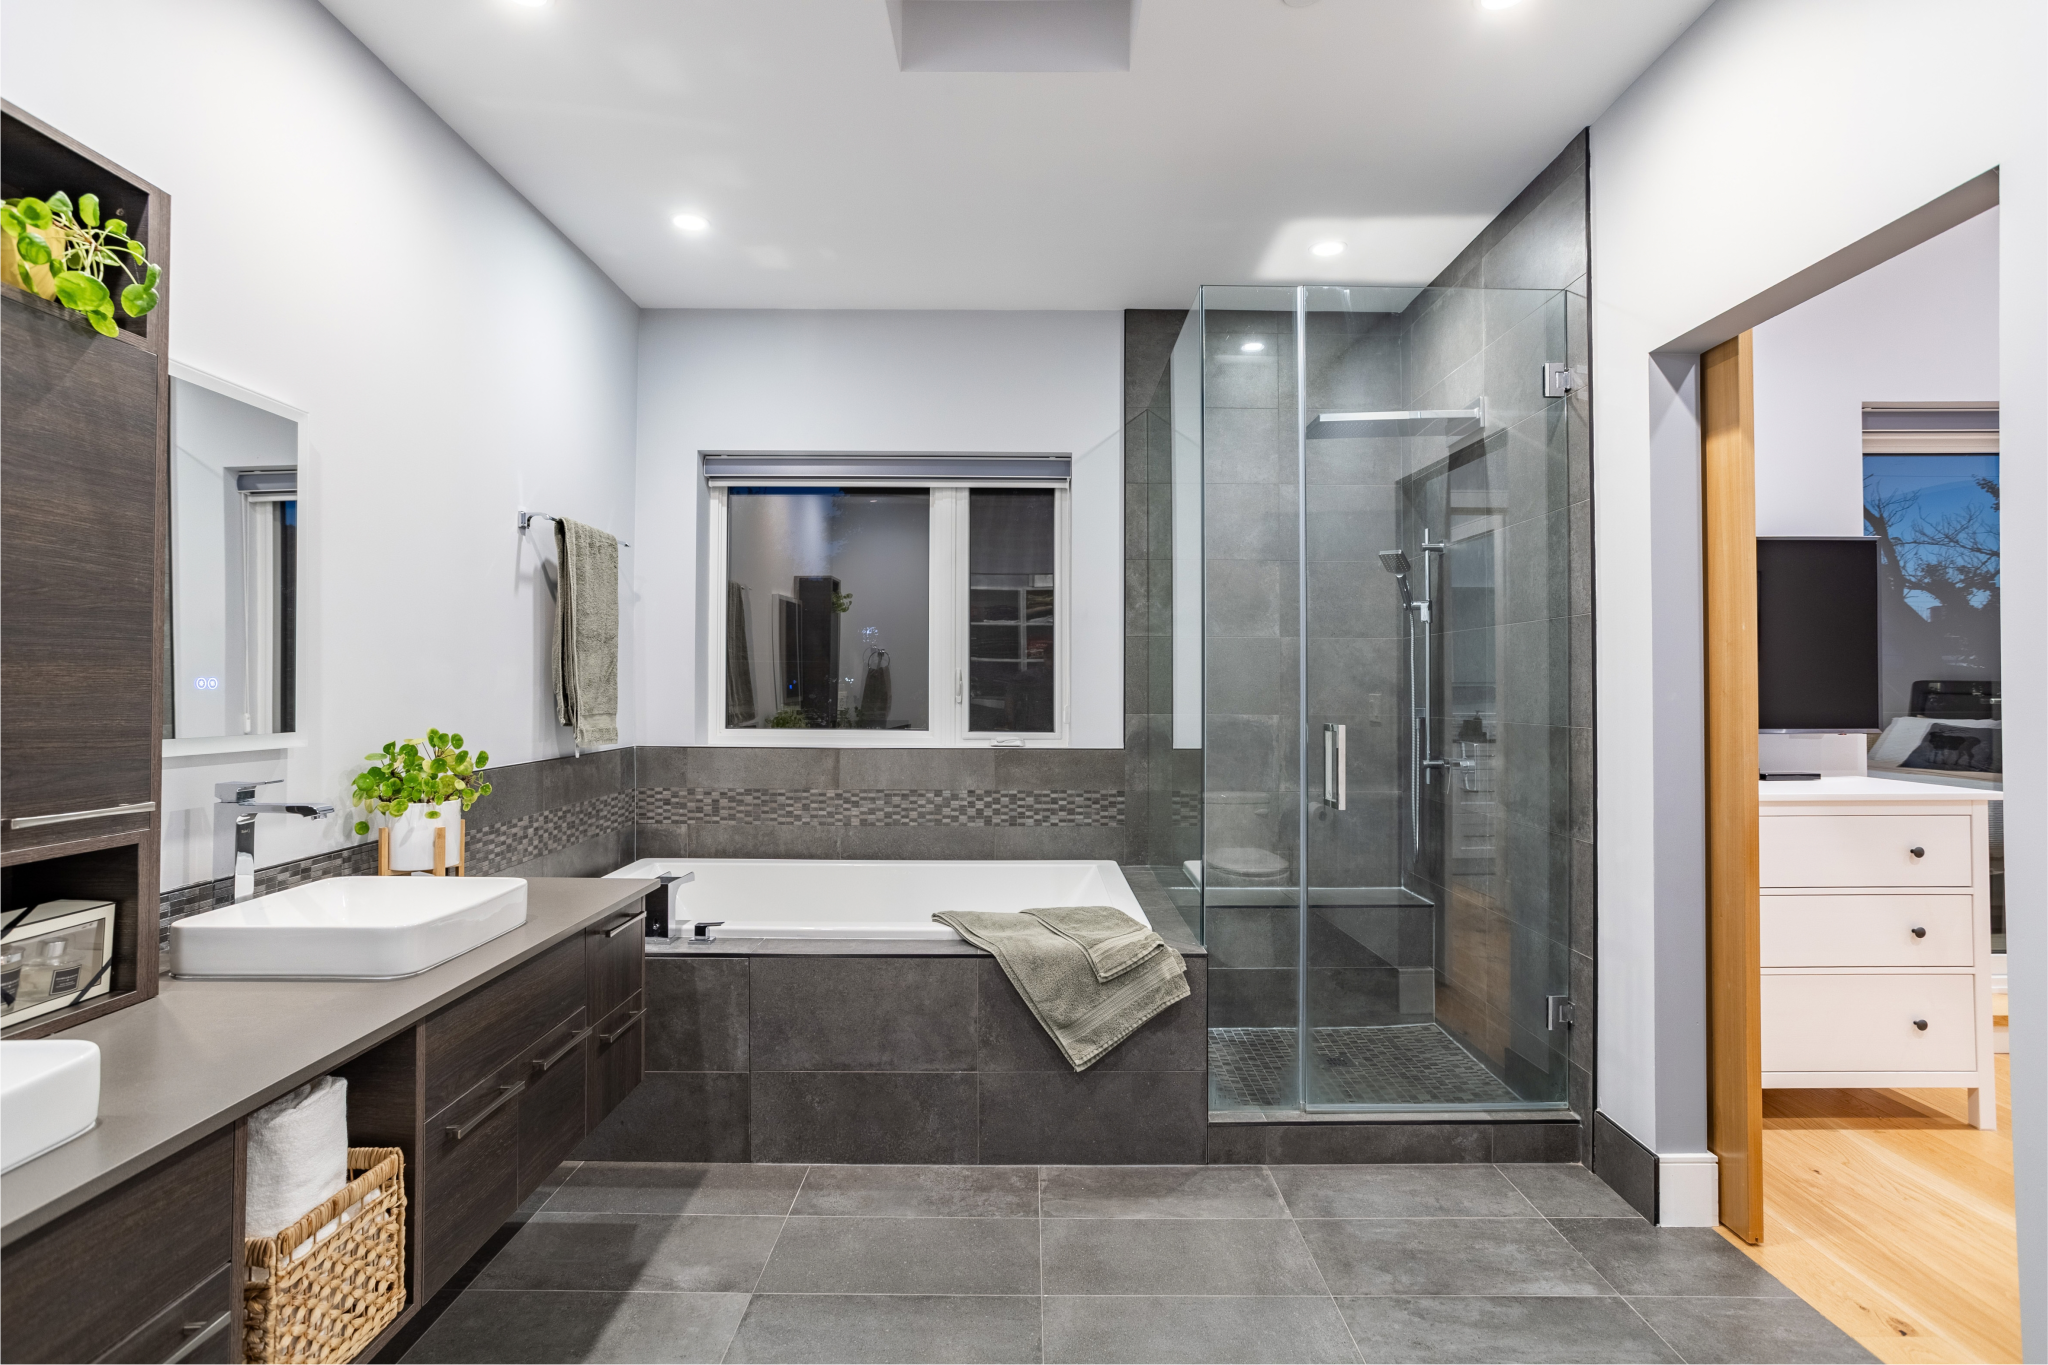
- Upper-floor ensuite: floating double vanity, extra-large deep soaker tub, large walk-in shower with bench and rain-head shower, skylights, large south-facing window, walk-in closet with Custom Closet shelving, vaulted ceilings, and a separate private patio
- 6 custom Italian-tiled bathrooms, each with LED-lit mirrors
- Custom solid wood, dovetailed cabinetry throughout kitchens, bathrooms, and sitting areas
- Engineered oak plank flooring throughout
- Solid interior doors for enhanced soundproofing
- Zebra blind window coverings, with remote-controlled blinds in the living, dining, and family rooms
- Floor-to-ceiling windows, including a folding glass patio door supplied and installed by Vinyltek for seamless indoor-outdoor living
- 7 zones of radiant in-floor heating across the main house and basement suite
- A/C split units in the south-facing primary bedroom and family room
- 6-zone Factor X-66 in-ceiling speaker system with CAT5 and WAP access in every room
- Family room and basement recreation room roughed in for surround sound
- Alarm system with 8-camera security coverage
- Lawn irrigation system with a programmable timer
- Standing seam metal roof
- Maintenance-free LongBoard cedar and Sempre panel facades
- 4 glass-railing outdoor decks
- Roughed-In Motorized parking gate with room for double car tandem parking, plus ample residential street parking
- Private ground-level patio behind a privacy hedge
- Large private entry door with expansive north-facing windows
- Kitchen with stainless steel appliances: electric range, oven, fridge, dishwasher, dual sink, glass backsplash tile, and gloss cabinetry with a movable island
- Abundant natural light from south, west, and north-facing windows, plus pot lighting throughout
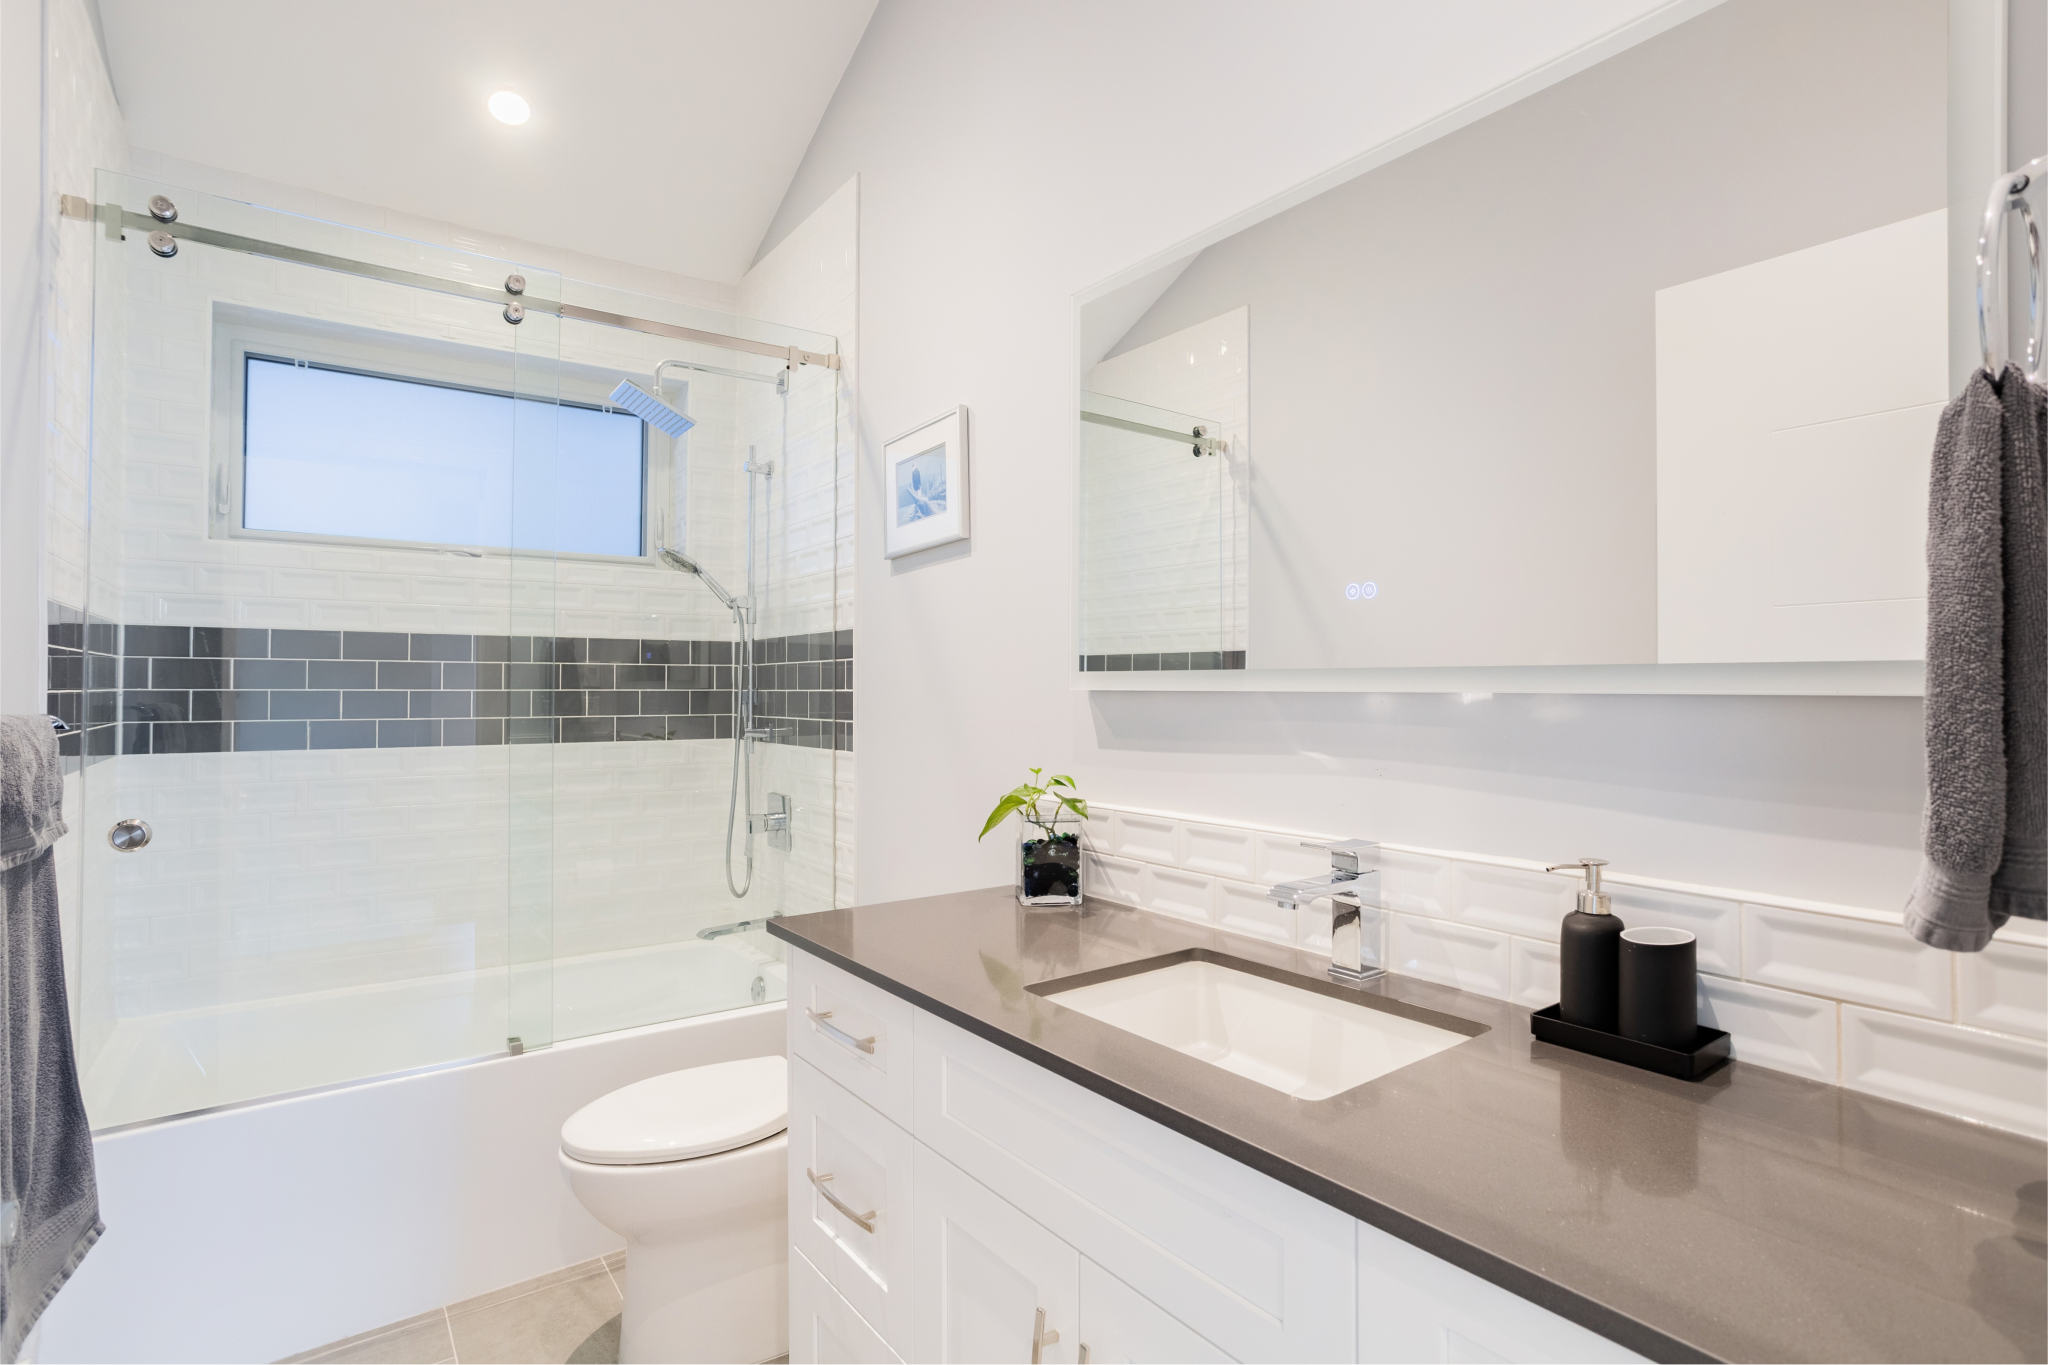
- Spacious main bathroom on the lower level with a large walk-in shower, rain-head shower, privacy window, single vanity, LED mirror, and discreet under-stair storage
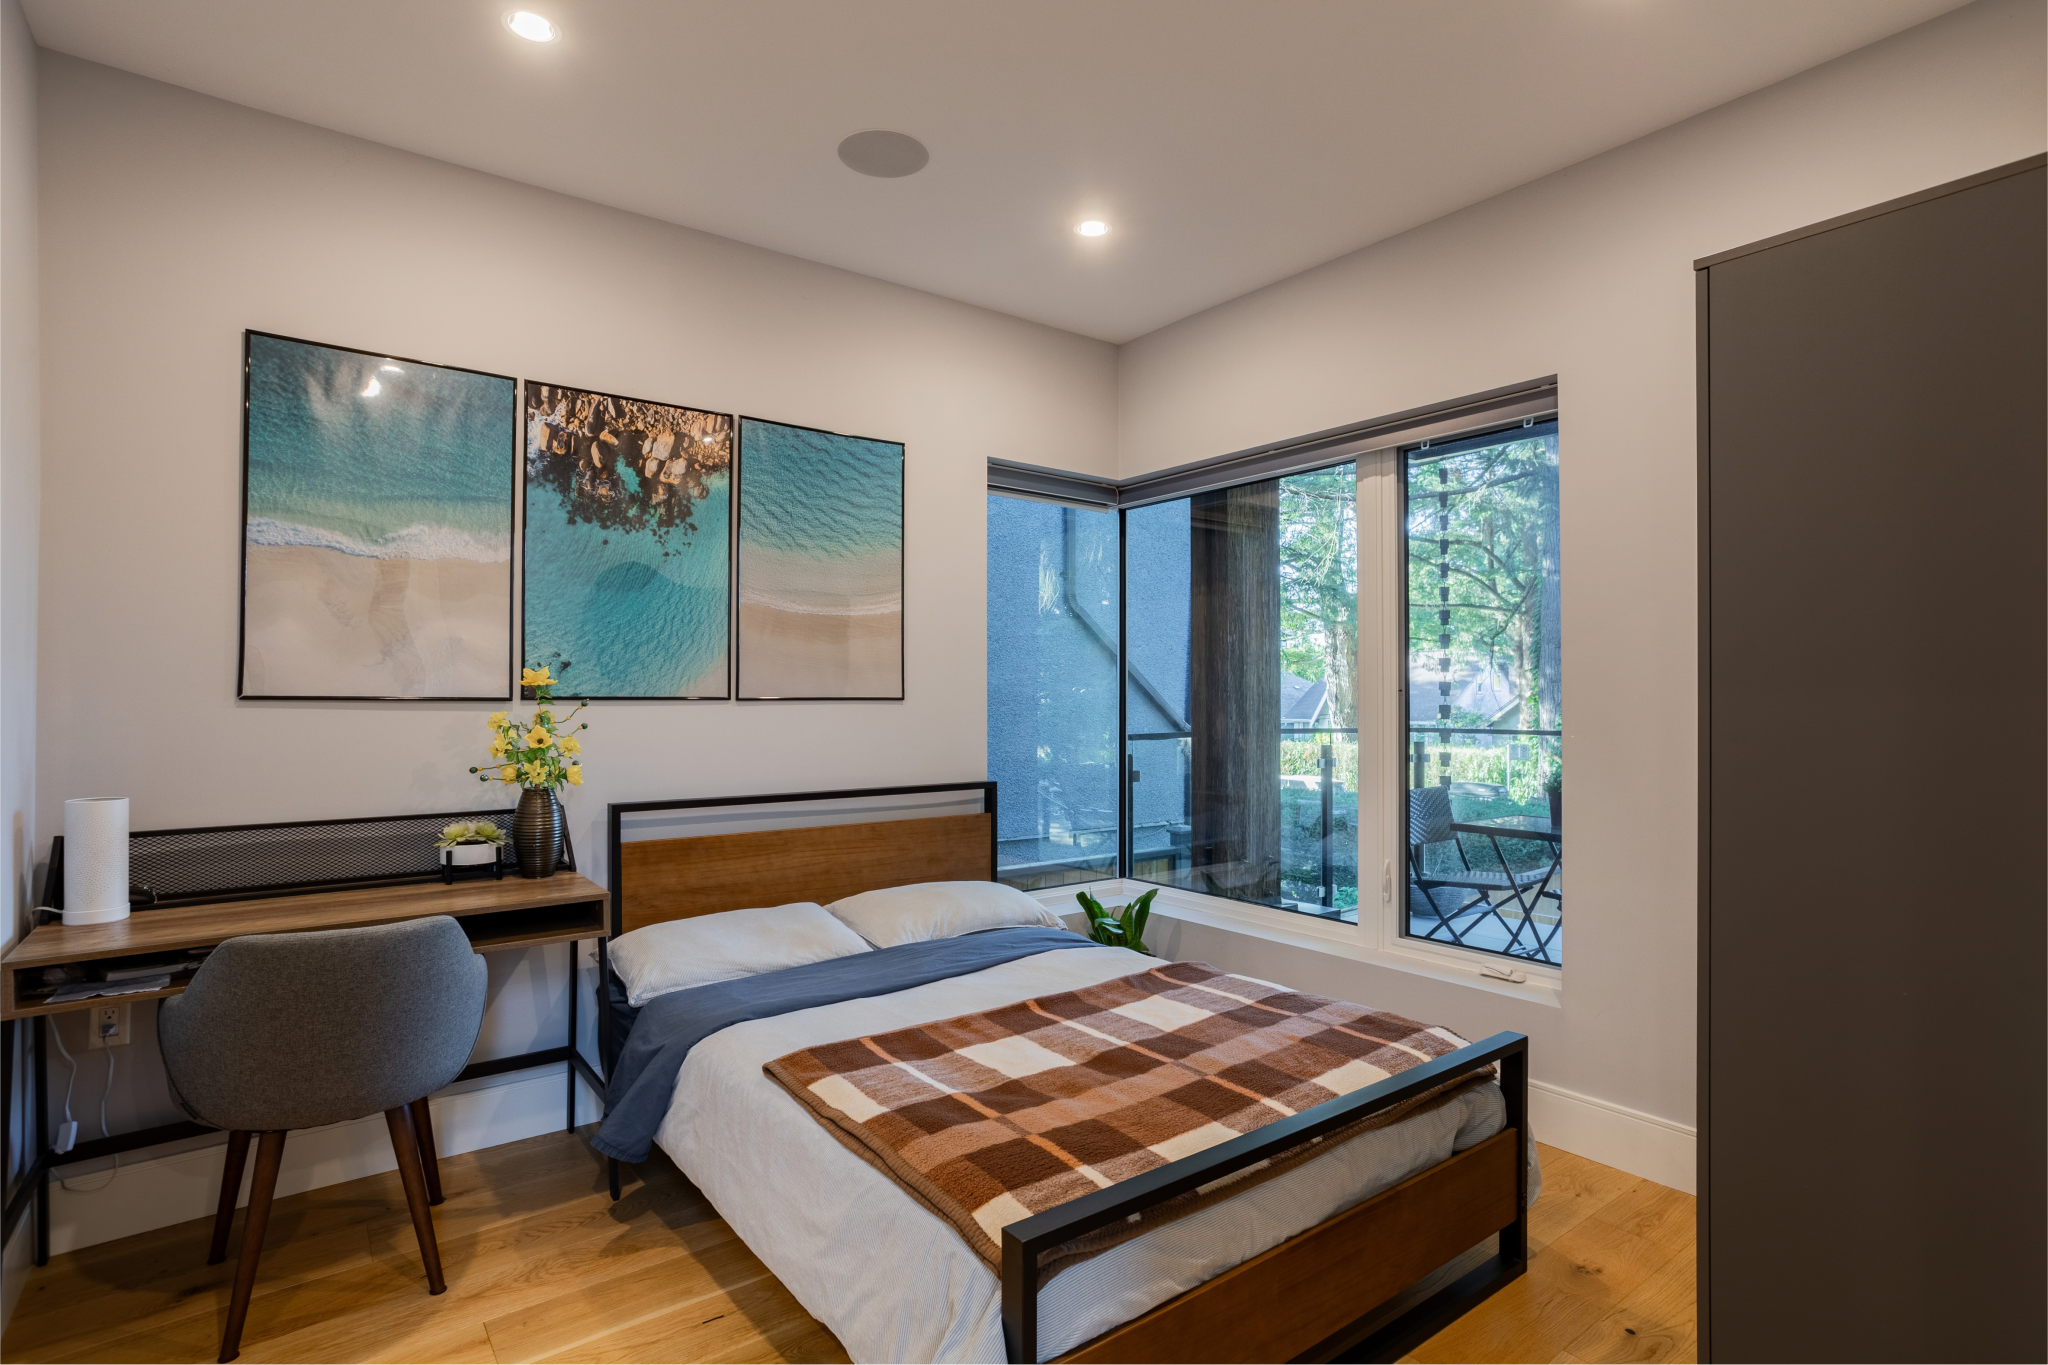
- Main-floor bedroom with large south- and west-facing windows and a dual-door closet
- Sunken laundry room with Blomberg stackable washer/dryer just off the main bathroom
- Glass-railing stairway with stainless steel handrail and a large south-facing window for continued natural light
- Upstairs walk-in closet off the stairway landing with closet organizer
- Upper primary bedroom with a large patio door, west-facing window, and private Juliette balcony — ideal for morning coffee
- Full ensuite with a deep soaker tub, privacy window, large single vanity, and LED mirror
- High ceilings (9') with abundant above-ground windows and blinds
- Separate private entrance
- In-suite washer/dryer (stackable Whirlpool)
- Kitchen with stainless steel fridge, electric stove, single sink, microwave hood fan, and dishwasher, with tile backsplash and ample storage
- Large glass patio door leading to a private lower deck with glass railing
- Bedrooms with closet organizers
- Bathroom with single vanity, deep soaker tub, privacy window, and LED mirror
- Laneway home: $3,100/month (currently tenanted)
- Legal lower suite: $2,500+/month potential
- Combined secondary income potential: $5,600+/month, offering exceptional mortgage-helper value alongside the main residence
Set on a generous 33 x 137.50 lot — noticeably larger than the Vancouver standard — 426 W 17th Avenue is a fully realized 2021 custom build by Desato Enterprises, spanning 3,984 sq ft across three distinct, purpose-built homes. This isn't just a house; it's a thoughtfully composed piece of modern West Coast architecture designed for the way people actually want to live today — beautifully, flexibly, and with income working quietly in the background.
Step through the front door of the main residence and the first thing you notice is light. Floor-to-ceiling windows and seamless corner glazing pull the outdoors in from every angle, while a glass-encased floating staircase draws your eye straight through the open-concept main floor, front to back. The formal living room sets the tone immediately: a gas fireplace framed by custom cabinetry and a hand-selected stone mantle, flanked by exposed cedar post-and-beam detailing that carries the home's West Coast character upstairs into the primary bedroom as well. A built-in workstation with glass feature shelving tucks neatly into the living space — proof that even the practical corners of this home were designed with intention.
The kitchen is where the home really performs. An oversized island with a dual sink, wine cooler, and seating for four turns cooking into a social event, backed by a full Bosch appliance suite — five-burner gas range, double wall oven, fridge, dishwasher, coffee maker, and bar fridge — all set against tiled backsplash and custom dovetailed cabinetry. The adjoining dining space seats six comfortably, and on nights that call for more, it opens straight into the family room for effortless entertaining.
The main floor in-law suite is where thoughtful design really shows. Framed by the same seamless corner windows overlooking the front deck, it's built as a fully accessible retreat — a wheelchair-accessible ensuite with a single vanity and a large walk-in shower, plus its own front-loading Samsung washer and dryer tucked right in. It's a layout that quietly opens the home to multigenerational living, aging in place, or simply the ease of single-level convenience, without ever feeling like a compromise on style.
Upstairs, a second primary retreat awaits: vaulted ceilings, a private patio, a floating double vanity, an oversized soaker tub, a walk-in rain-head shower, skylights, and a Custom Closet-outfitted walk-in — the kind of space that feels like a boutique hotel suite you never have to leave. In total, six bathrooms throughout the home are finished in custom Italian tile with LED-lit mirrors, and engineered oak plank flooring runs underfoot the living areas throughout. Downstairs, a spacious recreation room with its own full bathroom rounds out the lower level — ready for movie nights, a home gym, or a quiet retreat.
Outside, four separate glass-railing patios extend the living space into the open air, framed by a standing-seam metal roof and maintenance-free LongBoard cedar and Sempre panel facades — a home built to look as sharp in ten years as it does today. Comfort is dialed in behind the scenes, too: seven zones of radiant in-floor heat warm the main house and basement suite, A/C keeps the south-facing primary and family room cool in summer, and a six-zone X-66 in-ceiling speaker system with CAT5 and wireless access point wiring in every room means the whole home is ready for how you actually live — and both the family room and basement rec room are already roughed in for surround sound. An eight-camera security system and alarm, roughed-in motorized parking gate with tandem parking for two, and a programmable lawn irrigation system take care of the rest.
Just beyond the main house, a private hedge opens onto the laneway home — a fully self-contained two-bedroom, two-bathroom residence currently generating $3,100 a month in rental income. Large north-facing windows and pot lighting throughout fill the space with light, while the kitchen holds its own with stainless steel appliances, a glass backsplash, and a movable island. A spacious walk-in shower bathroom, a sunken laundry room, and a glass-railing staircase with a stainless handrail lead up to a private primary retreat — complete with a Juliette balcony perfect for a quiet morning coffee, and a full ensuite finished with a deep soaker tub and LED-lit vanity.
Below the main home, a legal two-bedroom, one-bathroom suite rounds out the property's income potential, with the ability to fetch $2,500 or more a month. Nine-foot ceilings and generous above-grade windows make it feel nothing like a basement suite — bright, private, and self-sufficient, with its own entrance, in-suite laundry, a well-equipped kitchen, and a private patio walk-out through a glass sliding door.
Together, the laneway home and lower suite offer over $5,600 a month in combined secondary income — a rare opportunity to own a striking, design-forward West Coast home in Cambie Village while letting the property help carry itself.
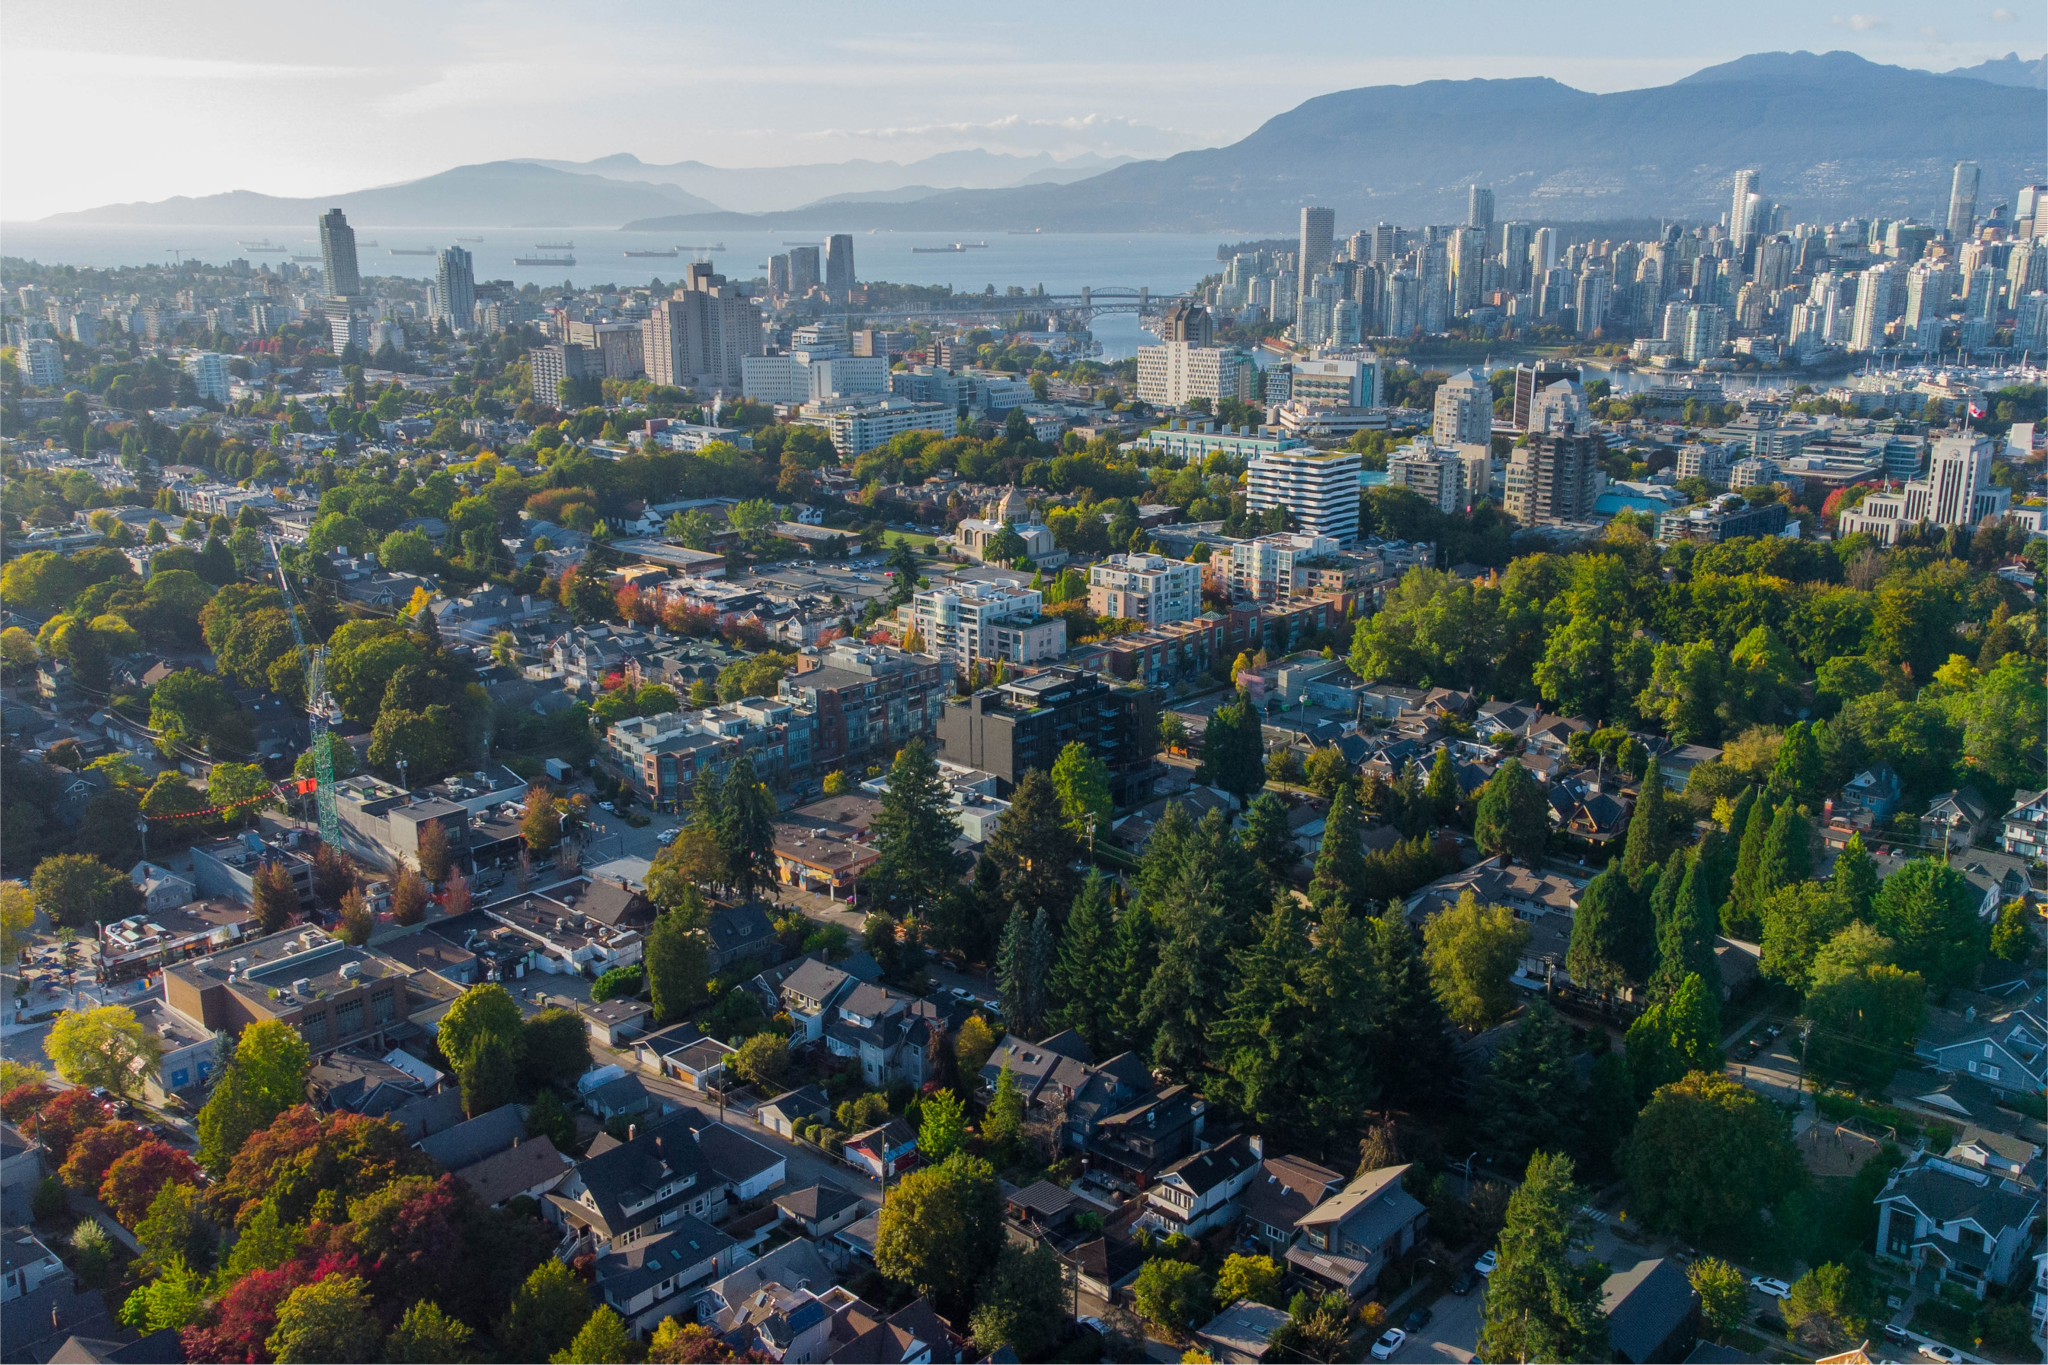
Step outside the door at 426 W 17th and you're not just in a neighbourhood — you're in the middle of a scene. This home sits inside Cambie Village, the stretch of Vancouver's Westside that Time Out's global travel editors just named one of the coolest streets on the planet. That's not hype for hype's sake; it's what happens when heritage character, independent businesses, and genuine community spirit collide in eight walkable blocks.
Morning starts with a short stroll to Starbucks, Caffe Artigiano or JJ Bean for a proper espresso, then a wander past the kind of shops that don't exist in a strip mall — the vintage Park Theatre, Kaboodles toy shop, boutiques and flower stalls that make Wine Tasting Wednesdays and pop-up markets a neighbourhood ritual rather than an event. When it's time to eat, you're spoiled: Michelin-recognized tables like Vij's, Published, Anh and Chi, and iDen & Quan Ju De Beijing Duck House are all within easy reach, alongside go-to favourites like Landmark Hotpot House and Sushi Tonton for a weeknight in.
Green space is never far. Douglas Park's thirteen acres of playgrounds, sport courts, and running paths are minutes away, Mount Pleasant Park is practically next door, and Queen Elizabeth Park — Vancouver's second-most-visited park, complete with the Bloedel Conservatory, lawn bowling, and sweeping city views — anchors the neighbourhood to the south. Add Hillcrest Centre's Olympic-legacy pool and rink, and weekends take care of themselves.
Getting around is effortless. King Edward and Broadway-City Hall Canada Line stations both sit a flat, tree-lined walk away, putting downtown Vancouver, YVR, and Richmond within minutes — and the incoming Broadway Subway will only tighten that connection east-west. A block over on Cambie, the frequent #33 bus offers a direct, one-seat ride straight to UBC, running every 15 minutes on weekdays. For everyday errands, Choices Market and a cluster of grocers, pharmacies, and big-box stores sit a few blocks north at Broadway and Cambie, while the reimagined Oakridge Park — soon to be BC's second-largest shopping centre, anchored by Apple, Tiffany & Co., and a Time Out Market — is just a couple of SkyTrain stops south.
This is what makes Cambie Village rare: the density of city life without losing the feel of a village where people actually know each other. 426 W 17th puts you inside all of it.
Immersive Tour
Watch the Full Walkthrough
Experience this home in its entirety through our professionally produced walkthrough video. Get an immersive tour of every room, detail, and architectural highlight.
The Gallery
Visual Highlights
Browse through a curated collection of high-quality images showcasing the beauty and craftsmanship of this exceptional Vancouver residence.
Property Highlights
Property Details
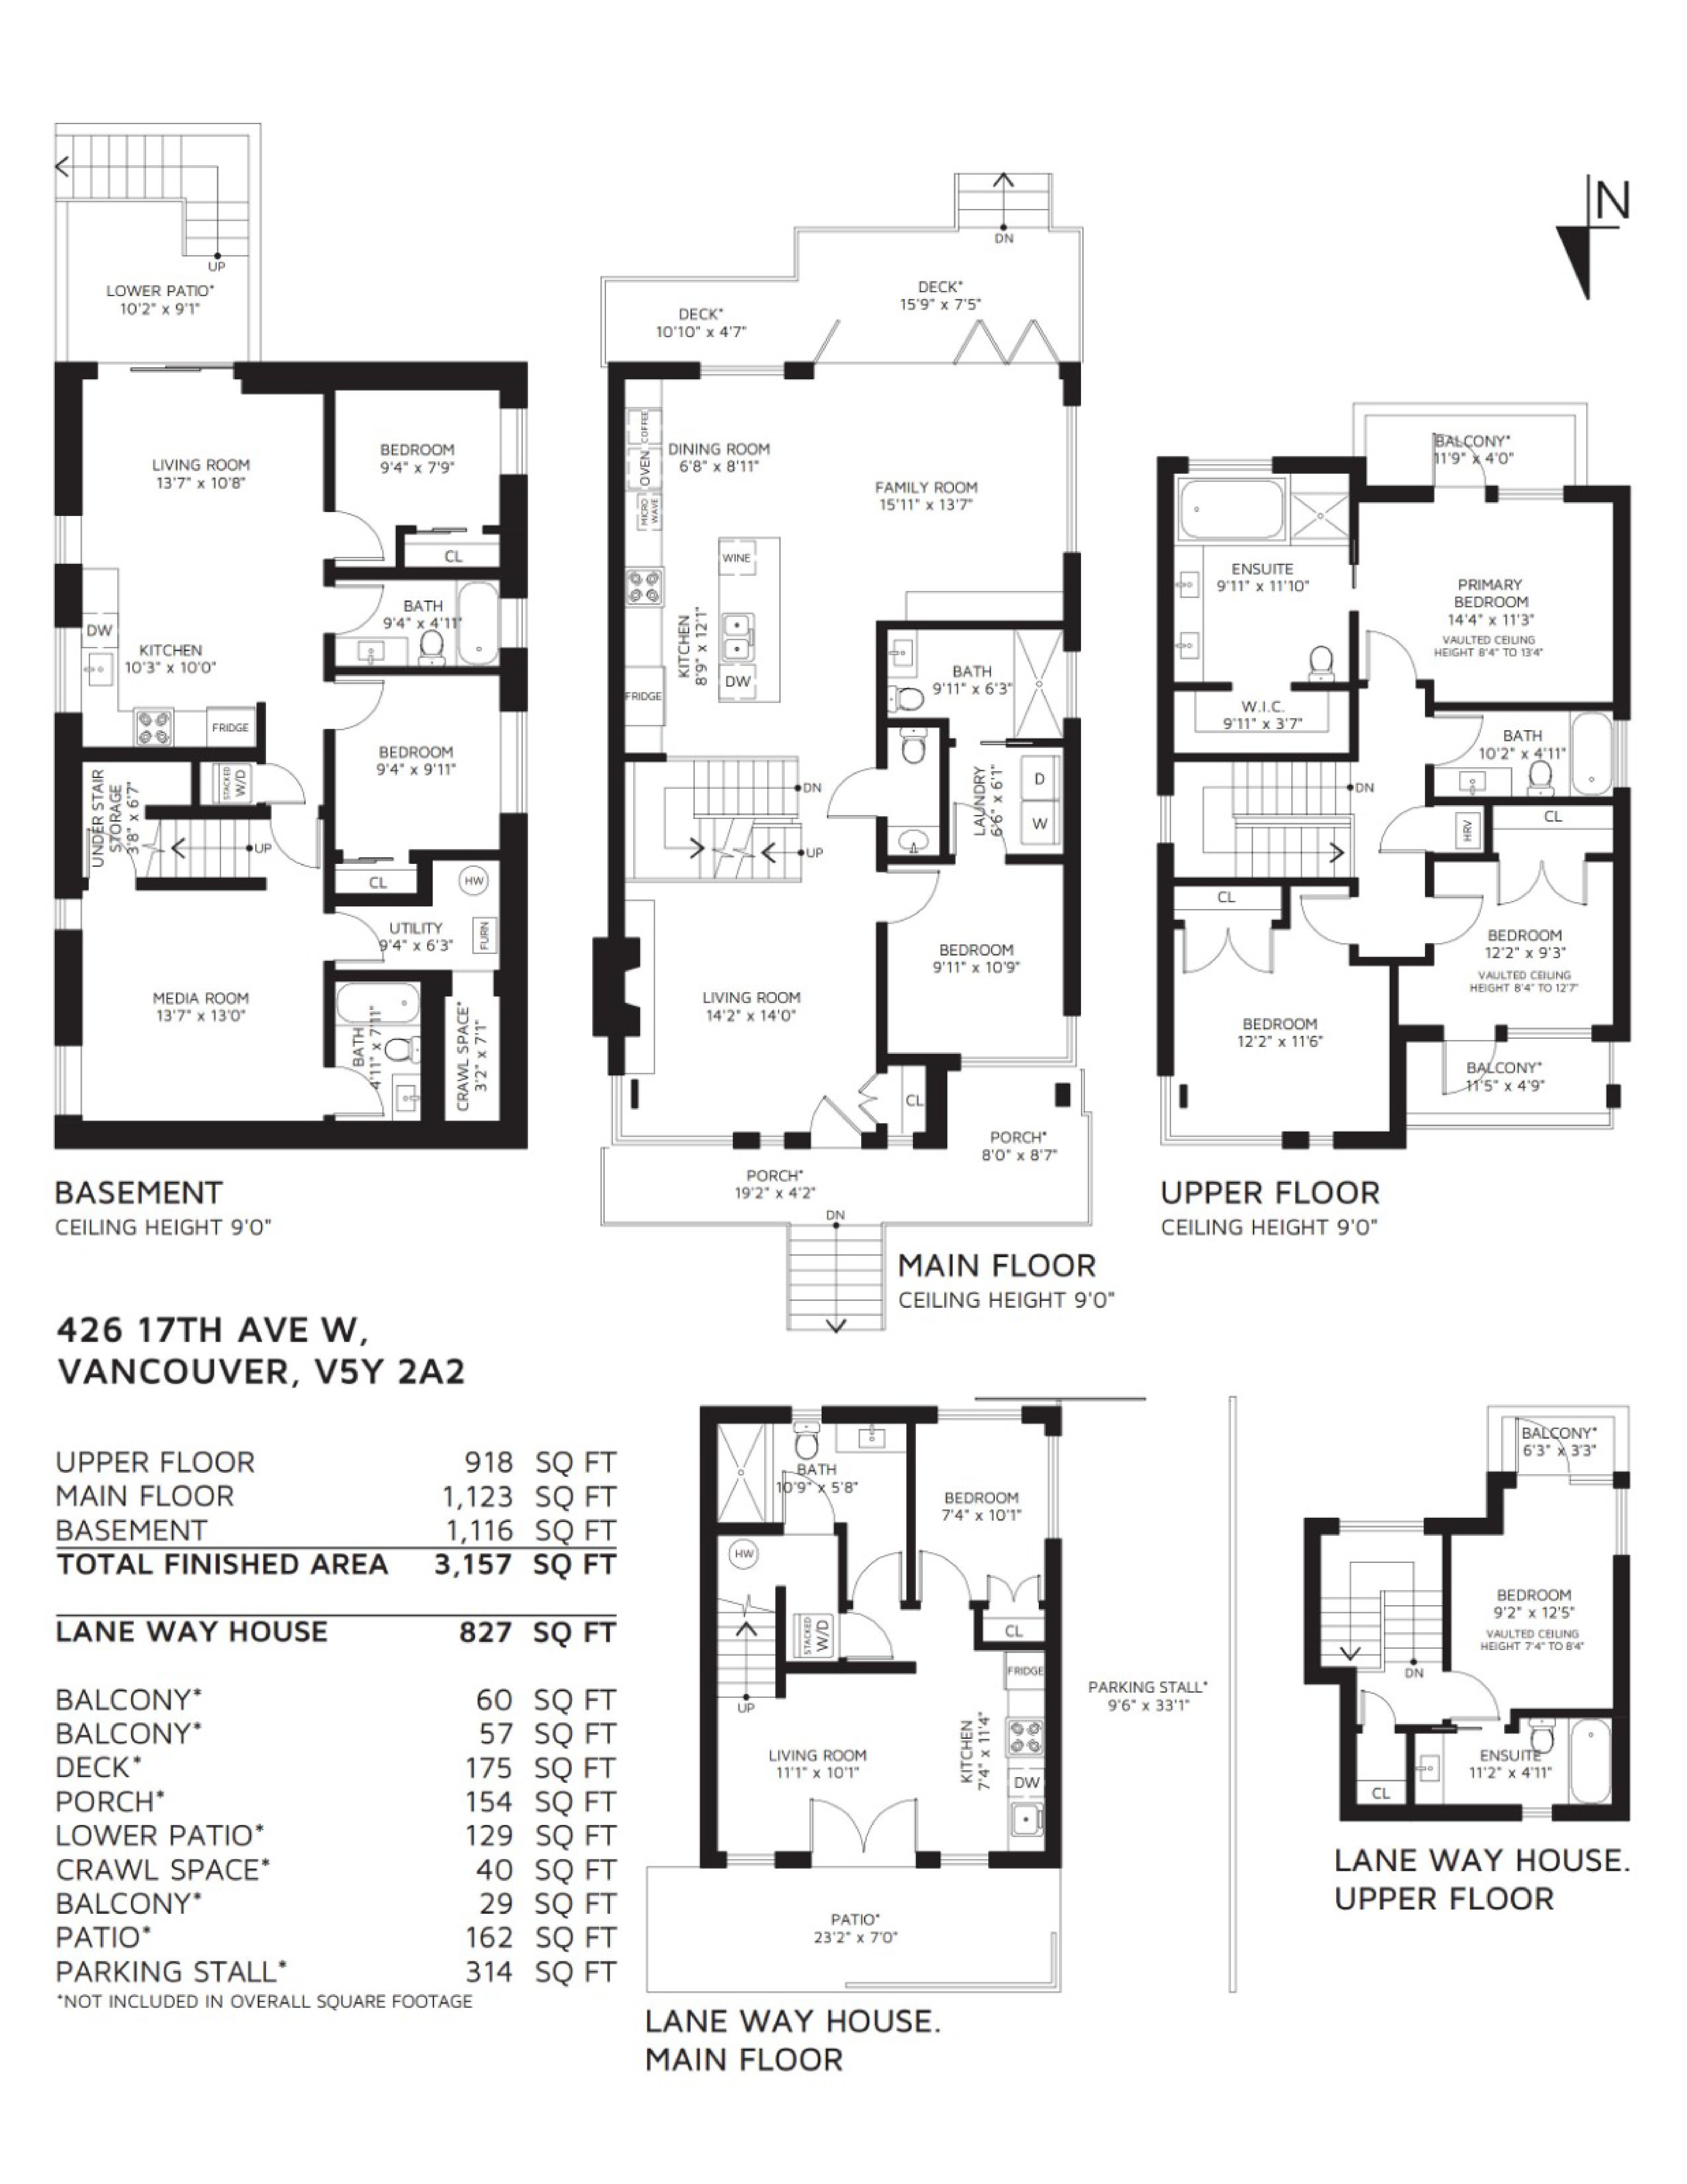
Custom 2021 West Coast home by Desato Enterprises on an oversized 33 x 137.50 Cambie Village lot, offering 3,984 sqft across THREE addresses. Main home features 4 bed/5 bath with a fully accessible main-floor in-law suite (wheelchair-accessible ensuite, in-suite laundry) plus a vaulted upper primary bedroom retreat with private patio, double vanity, walk-in rain shower, skylights & Custom Closet walk-in. Open-concept main floor with floating glass staircase, floor-to-ceiling windows, gourmet kitchen (Bosch appliance package, entertaining sized island, wine cooler), gas fireplace with cedar post-and-beam detailing, and 4 glass-railing patios. Rec room with full bath down. Premium finishes throughout: 6 Italian-tiled baths w/ LED mirrors, engineered oak floors, 7-zone radiant heat, A/C, 6-zone speaker system, 8-camera security, standing seam metal roof, LongBoard cedar/Sempre facades. Self-contained 2 bed/2 bath laneway home tenanted at $3,100/mo, plus legal 2 bed/1 bath suite w/ 9' ceilings renting up to $2,500/mo — over $5,600/mo combined mortgage-helper income. Steps to Cambie Village shops, cafés & Michelin-recognized dining, Douglas & Queen Elizabeth Parks, and Canada Line transit. A rare turnkey investment in one of Vancouver's most sought-after neighbourhoods.
Layout Overview
Floor Plan / Layout
Limited Availability
Latest News
and Events
Join us for an exclusive Realtor event or open house private tour at 426 West 17th Avenue, Vancouver.
Connect With Us
Request More
Information
Connect with the listing agents for brochures, viewing schedules, or exclusive details about this property.


View Property Brochure
Access the full property brochure with detailed specifications, floor plans, and features.